
41 Algoma St, Toronto, Ontario, M8Y 1C4


Description
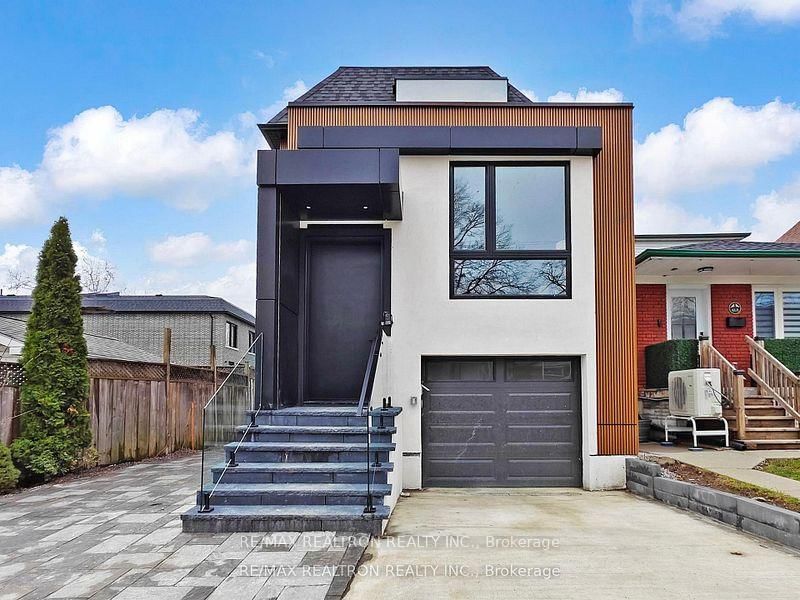
Welcome to 41 Algoma Street - Newly Constructed, Never-lived-in home situated on a thoughtfully redeveloped lot, offering modern comfort, generous space, and exceptional versatility. This expansive residence features 9-foot ceilings on the main floor, enhancing a beautifully designed layout that seamlessly blends everyday living with elegant entertaining. Enjoy a bright and inviting living room, a spacious family room, a formal dining area, and a sun-filled breakfast space. Large windows throughout flood the home with natural light, creating a warm and welcoming atmosphere. With 4 generously sized bedrooms and 5 well-appointed washrooms, this home is perfectly suited for families of all sizes. Each space is designed with comfort and functionality in mind. A beautifully finished basement featuring a self-contained secondary suite with a separate entrance and private laundry. Boasting impressive 10-foot ceilings, this bright and spacious area ideal for In-Law living or generating additional rental income. Located in a highly desirable and convenient neighborhood, the home is surrounded by top-rated schools, making it an excellent choice for families. Commuters will appreciate easy access to major highways and transit routes. Nature lovers will enjoy being just minutes from Humber Bay Park and Park Lawn Park, perfect for walking, cycling, and outdoor activities. Everyday essentials, shopping, and dining are all close at hand along the vibrant Queensway corridor, making daily living both convenient and enjoyable.
Home Details
List Date
2026-10-22
Style
2-Storey
Type
Detached
Status
Active
Year Built
UNKNOWN
Features
Bedrooms
4+1
Bathrooms
5
Heating
Forced Air
Cooling
-
Parking
2 Spaces
Appliances & Equipment
Inclusions
SS Fridge, Built-In Gas Cook Top, SS Built-In Oven, SS Range Hood, SS Dishwasher, Stacked Washer/Dryer, Garage Door Opener + 2 Remotes, All Electrical Light Fixtures, Central Vacuum (Accessories Not Included), Furnace and Heat Pump, Railing Door Bell, Furnace Humidifier System, **** Central Air Conditioner to be installed in 2027****
Exterior
Construction
Stucco/Plaster
Water & Sewer
Municipal
Lot Size
25 x 100.5 Feet
Garage
Built-In
Taxes
- (2026)
Listing Brokerage
Brokerage Name
RE/MAX REALTRON REALTY INC.

Samuel Muttiah
Transition Realtor | Canada to Southern California
KW Beverly Hills
Share This Listing
Let's Talk About Your Next Move
Whether you are purchasing your home in Southern California, selling property in Canada, or planning a full cross-border transition, Samuel is here to guide you every step of the way.
Cross-Border Relocation Expertise
Every submission is reviewed personally by Samuel Muttiah. He will connect with you directly to evaluate your specific goals, legal logistics, and timeline.