
71 Kersdale Ave, Toronto, Ontario, M6M 1E2


Description
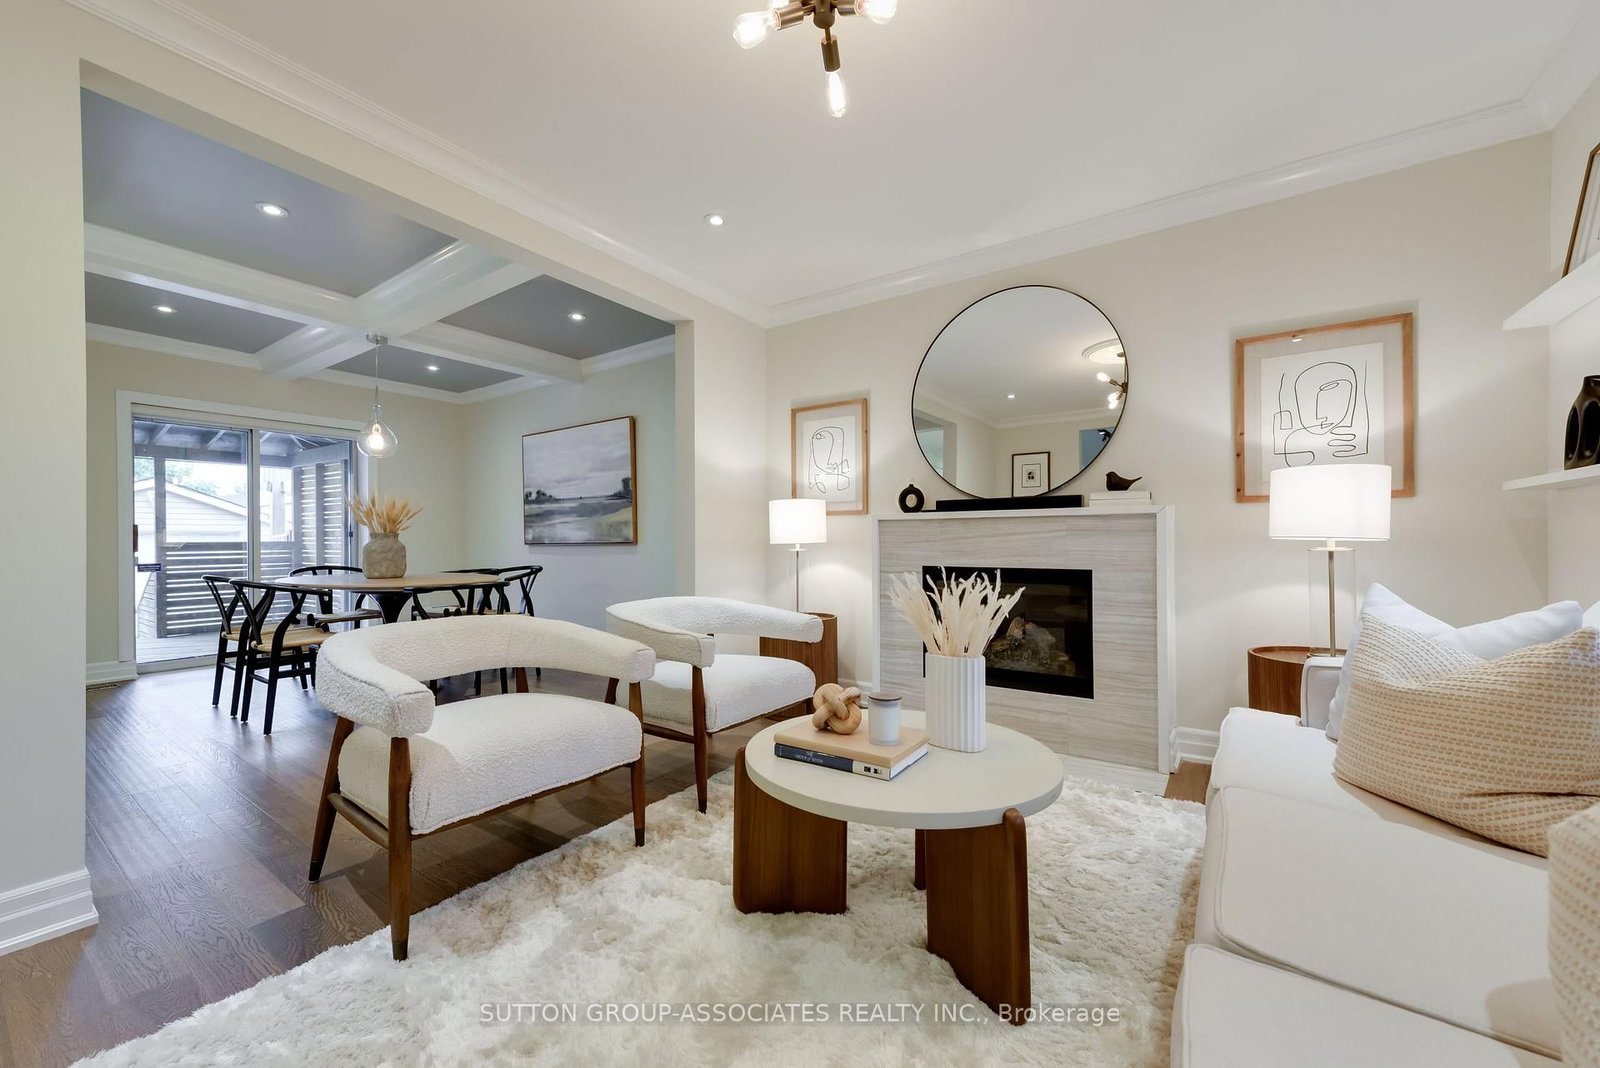
Fall in love with this beautifully renovated home featuring modern finishes, spacious interiors, and an incredible backyard! The expansive front porch welcomes you into a stylish interior with wide-plank hardwood floors, beamed ceilings, glass railings, designer fixtures, pot lights, a gas fireplace, Caesarstone countertops, and convenient second-floor laundry.The open-concept kitchen is perfect for entertaining, with abundant cabinetry, generous counter space, and a breakfast bar. Upstairs, the spacious primary bedroom features his-and-hers closets and a Juliette balcony, plus two additional generously sized bedrooms.The finished lower level offers 8-foot ceilings, a cozy media room, modern bathroom, space for a home office or gym, separate entrance, abundant storage, and rough-ins for a kitchen and laundry.Enjoy a fully fenced backyard with a large covered deck, entertaining patio, grassy play area, and spacious shed.Fantastic location close to Corso Italia, the Stockyards District, the Eglinton LRT, specialty shops, Brooklyn Pizza, parks, and schools. Stylish, spacious, and move-in ready - a wonderful place to call home!
Home Details
List Date
2026-10-21
Style
2-Storey
Type
Detached
Status
Active
Year Built
UNKNOWN
Features
Bedrooms
3
Bathrooms
2
Heating
Forced Air
Cooling
-
Parking
2 Spaces
Appliances & Equipment
Inclusions
Amana s/s refrigerator, Amana s/s cooktop stove, GE s/s dishwasher, Panasonic s/s microwave, s/s hood range, Samsung front load washer & dryer, electric light fixtures, window coverings, California shutters, Monte Carlo ceiling fans with remotes, primary bedroom wall sconces, bath/shower shelving, concealed TV wiring/electrical above the fireplace, Google Nest thermostat, alarm system (monitoring extra), waterproofed the cold cellar (2018), gas furnace and central air conditioner.
Exterior
Construction
Brick
Water & Sewer
Municipal
Lot Size
27.25 x 100 Feet
Garage
Detached
Taxes
$5K (2026)
Listing Brokerage
Brokerage Name
SUTTON GROUP-ASSOCIATES REALTY INC.

Samuel Muttiah
Transition Realtor | Canada to Southern California
KW Beverly Hills
Share This Listing
Let's Talk About Your Next Move
Whether you are purchasing your home in Southern California, selling property in Canada, or planning a full cross-border transition, Samuel is here to guide you every step of the way.
Cross-Border Relocation Expertise
Every submission is reviewed personally by Samuel Muttiah. He will connect with you directly to evaluate your specific goals, legal logistics, and timeline.