
858 Dupont St, Toronto, Ontario, M6G 0C1


Description
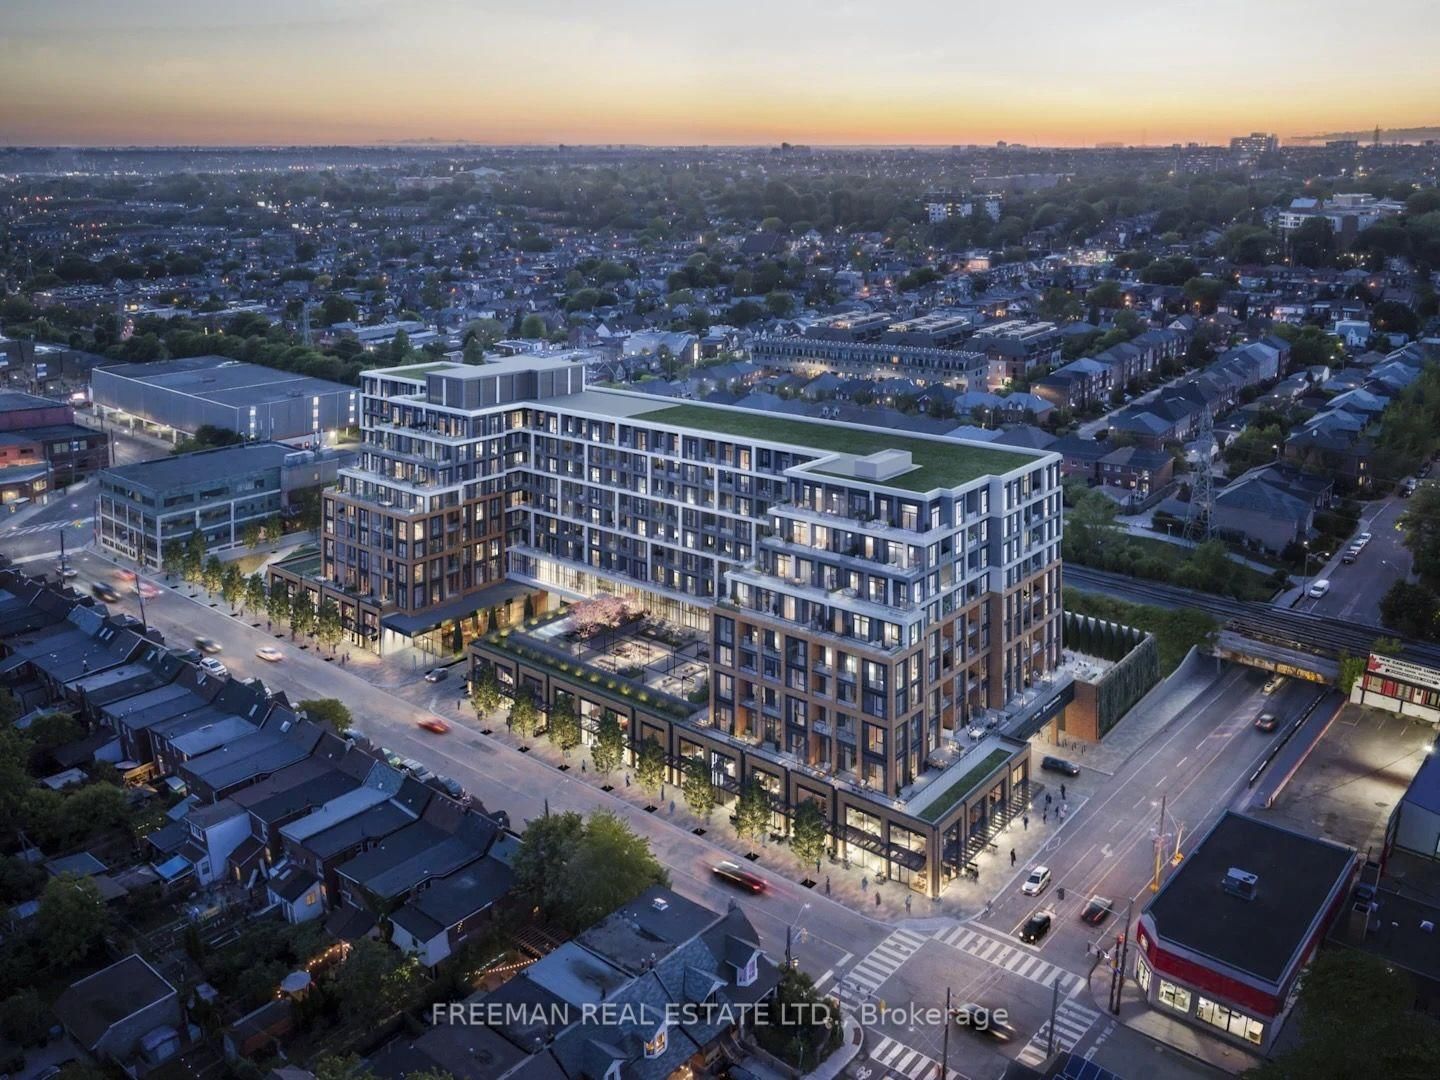
Welcome to Suite 520 at Tridel's most anticipated condominium - The Dupont Residences. If you are seeking a more refined urban lifestyle, The Dupont delivers that and so much more. Located in the Dupont Cultural Corridor, one of Toronto's coveted neighbourhoods, with easy access to transit, shops, dining, and other local amenities on Dupont, Ossington, Geary and St. Clair West. Bright and spacious, this north-facing one bedroom plus den suite offers the best that Trudel has to offer - 648 sq ft of efficient contemporary design with a flexible floor plan, 9 ft ceilings throughout, large windows, 2 well appointed bathrooms including an ensuite off the bedroom, open concept living/dining with an additional den - perfect for a home office, guest accommodations, or bonus living space, and a private balcony. Over $25,000 in tasteful upgrades which add to the beauty of the space. The upgraded designer kitchen features premium quartzite countertops with upgraded matching quartzite backsplash, and integrated appliances. The suite boasts high-performance laminate flooring with acoustic underlay and integrated Tridel Connect smart home technology. Large windows allow for maximum sunlight in each room. The Dupont is a lifestyle-centric community with 16,000+ square feet of indoor and outdoor amenities, featuring a professional-grade fitness centre and yoga studio, a rooftop oasis complete with barbecues, gardens, pool, sauna and steam room, as well as a games room and kids room, and a well-appointed dining room for easy hosting and entertaining. A rare opportunity for those seeking a well-situated, brand new quality urban home.Note: This is a brand new unit and has never been lived in.
Home Details
List Date
2026-10-19
Style
Apartment
Type
Condo Apt
Status
Active
Year Built
UNKNOWN
Features
Bedrooms
1+1
Bathrooms
2
Heating
Heat Pump
Cooling
-
Parking
1 Spaces
Appliances & Equipment
Inclusions
Integrated kitchen appliances including 24" KitchenAid convection wall oven, 24" induction cooktop, built-in 24" KitchenAid Refrigerator, 24" KitchenAid dishwasher with ProScrub Option, Panasonic Microwave, quality laminate flooring, frameless mirrored closet doors in bedroom and foyer, fiber cabling with bulk internet service, 27" Whirlpool washer/dryer, Concierge, outdoor rooftop pool, BBQ area, fireside lounge, fitness centre, sauna, steam room, yoga studio, dining room, and kid's recreation room. Kitchen boasts an upgraded quartzite backsplash, Ensuite offers quartzite wall tiling and chevron-patterned marble floor.
Exterior
Construction
Brick
Water & Sewer
Municipal
Lot Size
-
Garage
Underground
Taxes
- (2026)
Listing Brokerage
Brokerage Name
FREEMAN REAL ESTATE LTD.

Samuel Muttiah
Transition Realtor | Canada to Southern California
KW Beverly Hills
Share This Listing
Let's Talk About Your Next Move
Whether you are purchasing your home in Southern California, selling property in Canada, or planning a full cross-border transition, Samuel is here to guide you every step of the way.
Cross-Border Relocation Expertise
Every submission is reviewed personally by Samuel Muttiah. He will connect with you directly to evaluate your specific goals, legal logistics, and timeline.