
30 Vaudeville Dr, Toronto, Ontario, M8W 0B4


Description
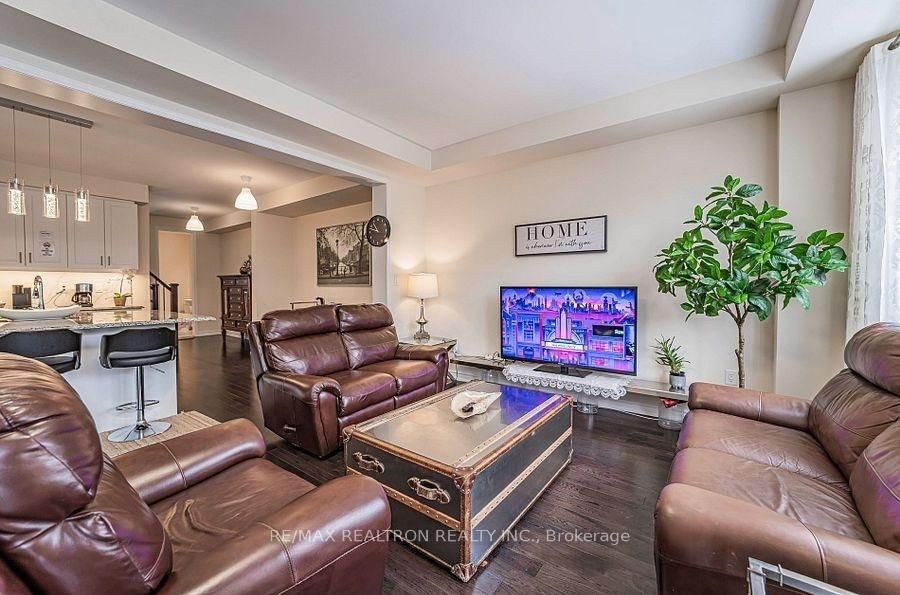
Welcome to refined living in desirable South Etobicoke! Built by Mattamy Homes in 2018, this impressive semi-detached home offers approximately 3,700 sq. ft. of total living space across four levels, combining modern elegance, generous living areas, and exceptional convenience. THE LISTED RENTAL PRICE IS FOR THE UPPER LEVEL ONLY (2ND AND 3RD FLOORS). UPPER LEVEL-APPROX. 2,350 SQ. FT. | 4 BEDROOMS | 3 WASHROOMS | 2 PARKING SPACES. This beautifully appointed two-level residence features a spacious, modern, and functional layout. Oversized windows fill the interior with abundant natural light, while hardwood flooring creates a warm and inviting atmosphere. At the heart of the home is a stunning open-concept kitchen featuring an expansive centre island, premium appliances, and generous living and dining areas-perfect for everyday comfort and effortless entertaining. Enjoy your own private balcony, two parking spaces, including one garage space equipped with a 40A EV outlet, and the comfort of a quiet, established neighborhood. OPTION TO RENT THE ENTIRE HOME - APPROX. 3,700 SQ. FT. | 5 BEDROOMS | 5 WASHROOMS For those seeking additional living space and flexibility, the entire four-level property is also available for rent under a single tenancy agreement. The Lower Level (1st Floor and Basement) offers approximately 1,350 sq. ft. of additional living space, featuring 1 bedroom, 2 full washrooms, and versatile basement living space. The Lower Level has its own separate entrance and exclusive use of the backyard when the levels are rented separately. For tenants renting the entire property, the Lower Level provides additional flexibility and may accommodate other occupants under an arrangement made by the primary tenant, subject to applicable laws and regulations. The primary tenant remains responsible for the entire property and all obligations under the lease agreement.
Home Details
List Date
2026-10-14
Style
3-Storey
Type
Semi-Detached
Status
Active
Year Built
UNKNOWN
Features
Bedrooms
4
Bathrooms
3
Heating
Forced Air
Cooling
-
Parking
2 Spaces
Appliances & Equipment
Inclusions
Refrigerator, stove, dishwasher, washer, dryer, Some electrical light fixtures (ELFs), all existing window coverings, garage door opener with remote control, and a 40A EV outlet in the garage. Upper Level tenants are responsible for 2/3 of the total utility bills (electricity, natural gas, water and hot water tank rental fees).
Exterior
Construction
Brick
Water & Sewer
Municipal
Lot Size
25 x 90 Feet
Garage
Built-In
Taxes
- (2026)
Listing Brokerage
Brokerage Name
RE/MAX REALTRON REALTY INC.

Samuel Muttiah
Transition Realtor | Canada to Southern California
KW Beverly Hills
Share This Listing
Let's Talk About Your Next Move
Whether you are purchasing your home in Southern California, selling property in Canada, or planning a full cross-border transition, Samuel is here to guide you every step of the way.
Cross-Border Relocation Expertise
Every submission is reviewed personally by Samuel Muttiah. He will connect with you directly to evaluate your specific goals, legal logistics, and timeline.