
1926 Lake Shore Blvd, Toronto, Ontario, M6S 1A1

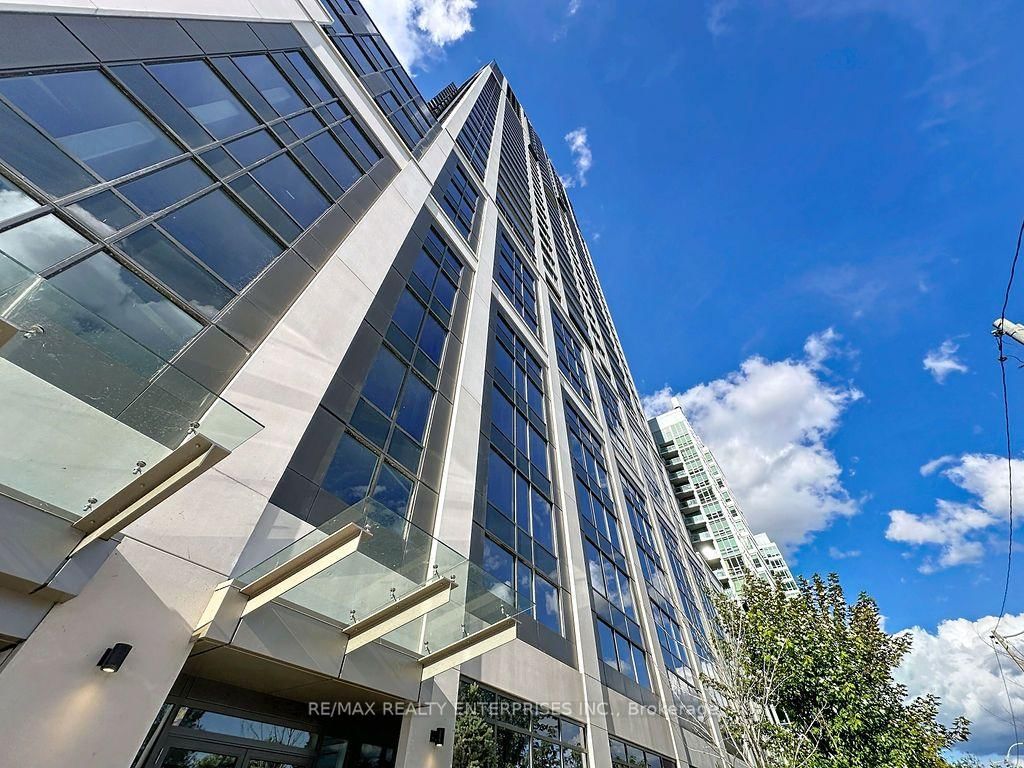


Description
Welcome to the prestigious Mirabella Condominiums! This beautifully designed, move-in-ready, south-facing 1 Bedroom + Den, 2 Full Bath suite offers approximately 700 sq. ft. of bright, functional living space with breathtaking unobstructed views of Lake Ontario and the Toronto skyline.The open-concept layout features 9-ft ceilings, sleek laminate flooring, and expansive picture windows that bring in abundant natural light while showcasing the spectacular waterfront setting. The modern kitchen flows seamlessly into the living and dining area, creating a bright and inviting space for everyday living and entertaining.The spacious primary bedroom features a beautiful bay window, private ensuite, and unobstructed water views, allowing you to wake up to Lake Ontario right from your bedroom. The generously sized den offers excellent flexibility and can easily function as a second bedroom or home office. Step out onto the private balcony and enjoy panoramic lake and city views from this exceptional south-facing suite.Perfectly situated just south of High Park and directly across from Sunnyside Park and the waterfront, Mirabella offers convenient access to TTC, major highways, downtown Toronto, parks, waterfront trails, and everyday amenities.Residents enjoy an impressive collection of resort-style amenities, including an indoor pool, fitness centre, rooftop terrace, party room, and more. A rare opportunity to own a move-in-ready waterfront suite featuring unobstructed lake views, a highly functional layout, and exceptional convenience in one of Toronto's premier lakeside communities.
Home Details
List Date
2026-10-06
Style
Apartment
Type
Condo Apt
Status
Active
Year Built
New
Features
Bedrooms
1+1
Bathrooms
2
Heating
Forced Air
Cooling
-
Parking
1 Spaces
Appliances & Equipment
Inclusions
Stainless steel fridge, built-in stove & oven, microwave, dishwasher, washer/dryer, all existing light fixtures, and window coverings. 5-Star Amenities: Indoor pool, fitness centre, rooftop terrace, party room, and more.
Exterior
Construction
Concrete
Water & Sewer
Municipal
Lot Size
-
Garage
Underground
Taxes
$4K (2026)
Listing Brokerage
Brokerage Name
RE/MAX REALTY ENTERPRISES INC.

Samuel Muttiah
Transition Realtor | Canada to Southern California
KW Beverly Hills
Share This Listing
Let's Talk About Your Next Move
Whether you are purchasing your home in Southern California, selling property in Canada, or planning a full cross-border transition, Samuel is here to guide you every step of the way.
Cross-Border Relocation Expertise
Every submission is reviewed personally by Samuel Muttiah. He will connect with you directly to evaluate your specific goals, legal logistics, and timeline.