
7 North Dr, Toronto, Ontario, M9A 4R1



Description
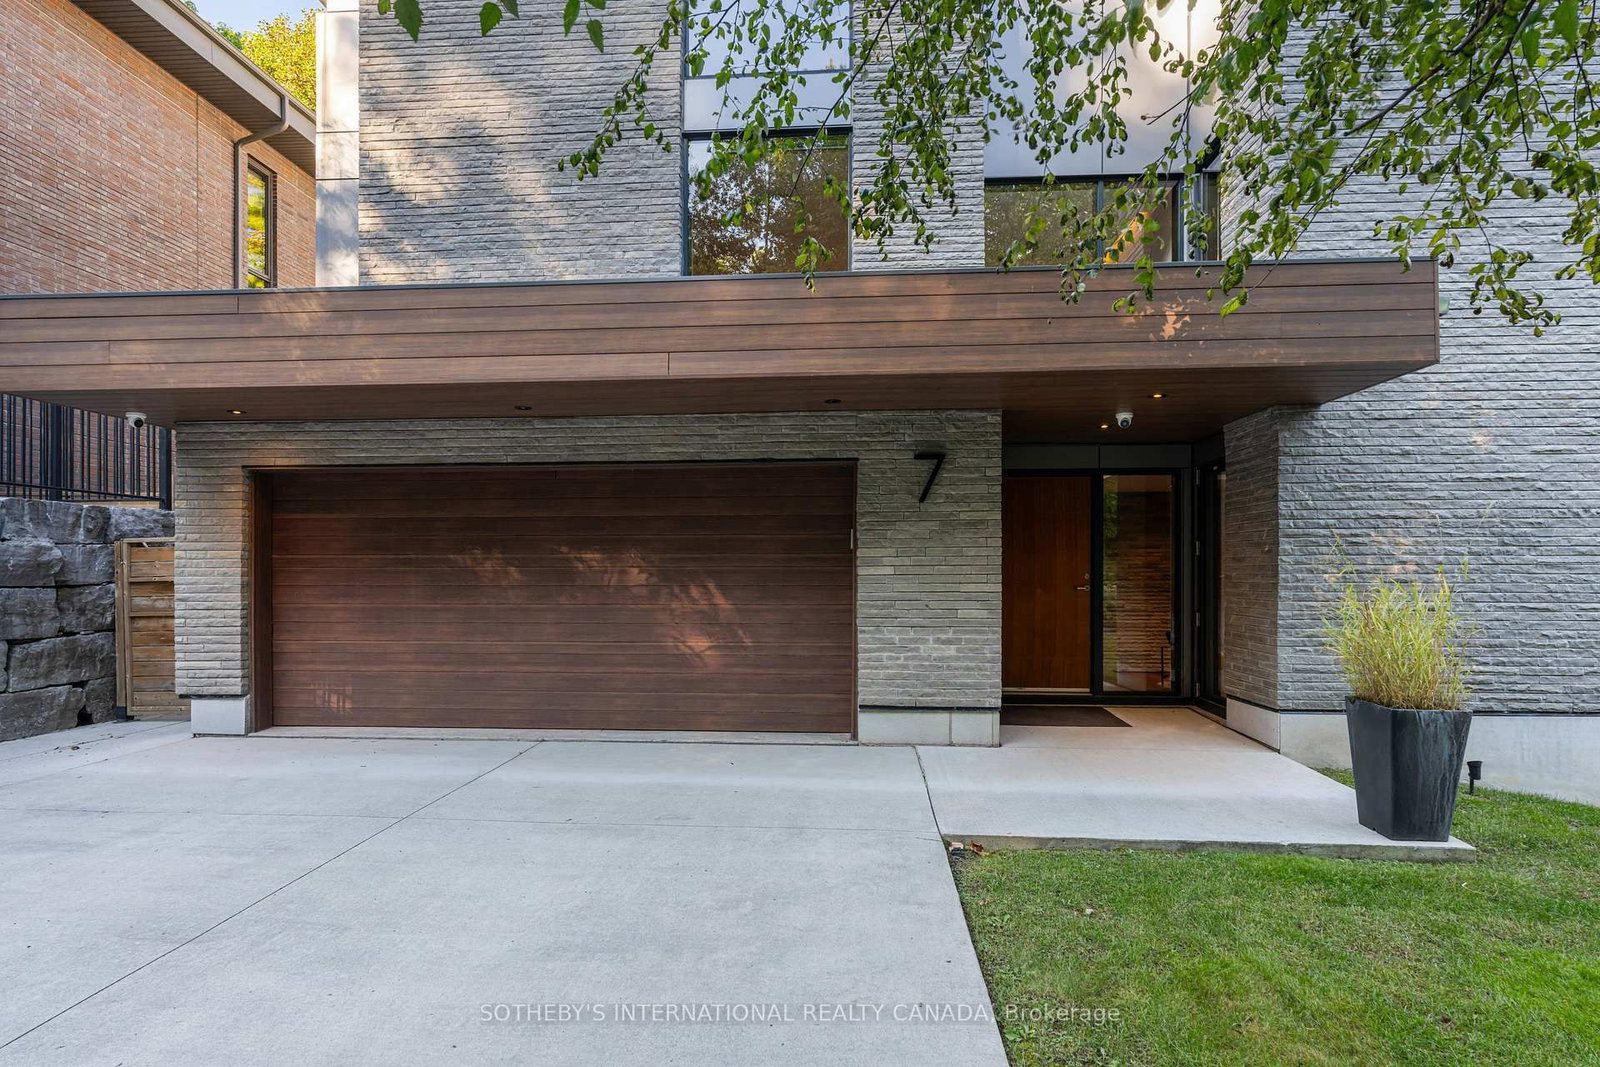
This mid-century modern-inspired architectural sanctuary on prestigious North Drive is designed for maximum comfort and minimal maintenance. The home spans approx. 5100 sq ft across four elevator-connected levels. The exterior pairs laser-cut natural stone and brick with commercial-grade aluminum panels. The interior aesthetic is grounded in rich materials-wide-plank heated walnut flooring, natural stone. Entertaining unfolds naturally in the expansive double-height Great Room anchored by a dramatic floor-to-ceiling stone wall, while glass sliding doors open to a wrap-around composite terrace. Step down into the sunken front living room to unwind by the two-sided hearth. The culinary space is built for the ambitious home chef. It features walnut-style Italian cabinetry by Muti, quartz counters, and a fully integrated Miele appliance suite and a walk-in pantry. The upper levels offer four private bedrooms, each complete with a custom closet organizer and an ensuite bath. The 2nd floor meditation lounge features a backlit quartzite wall accent. The entire third floor is a primary retreat. Start your morning with a coffee on the south-facing rooftop terrace with captivating views of the CN Tower. The suite features dual walk-in closets, gas fireplace, and a spa-like 5-piece bath with a freestanding tub and a private water closet. The lower level acts as a private recreation club. Movie nights come alive in the home theatre and custom wet bar. A tranquil massage room offers the flexibility to transform it into a future wine cellar. A 5th bedroom, a second laundry or kitchenette rough-in complete the floor. The property is fully optimized with automated irrigation, landscape lighting, and security cameras. Ample guest parking - drive can fit up to 8 cars. The location offers immediate access to top-tier schools, golf, tennis courts, and scenic nature trails, all while keeping the vibrant dining scenes and subway access of Royal York and Bloor just a 5-minute drive away.
Home Details
List Date
2026-09-29
Style
2 1/2 Storey
Type
Detached
Status
Active
Year Built
6-15
Features
Bedrooms
4+1
Bathrooms
6
Heating
Forced Air
Cooling
-
Parking
3 Spaces
Appliances & Equipment
Inclusions
See Schedule B
Exterior
Construction
Stone
Water & Sewer
Municipal
Lot Size
76.98 x 94.13 Feet
Garage
Built-In
Taxes
$20K (2026)
Listing Brokerage
Brokerage Name
SOTHEBY'S INTERNATIONAL REALTY CANADA

Samuel Muttiah
Transition Realtor | Canada to Southern California
KW Beverly Hills
Share This Listing
Let's Talk About Your Next Move
Whether you are purchasing your home in Southern California, selling property in Canada, or planning a full cross-border transition, Samuel is here to guide you every step of the way.
Cross-Border Relocation Expertise
Every submission is reviewed personally by Samuel Muttiah. He will connect with you directly to evaluate your specific goals, legal logistics, and timeline.