
439 Martin Grove Rd, Toronto, Ontario, M9B 4M1



Description
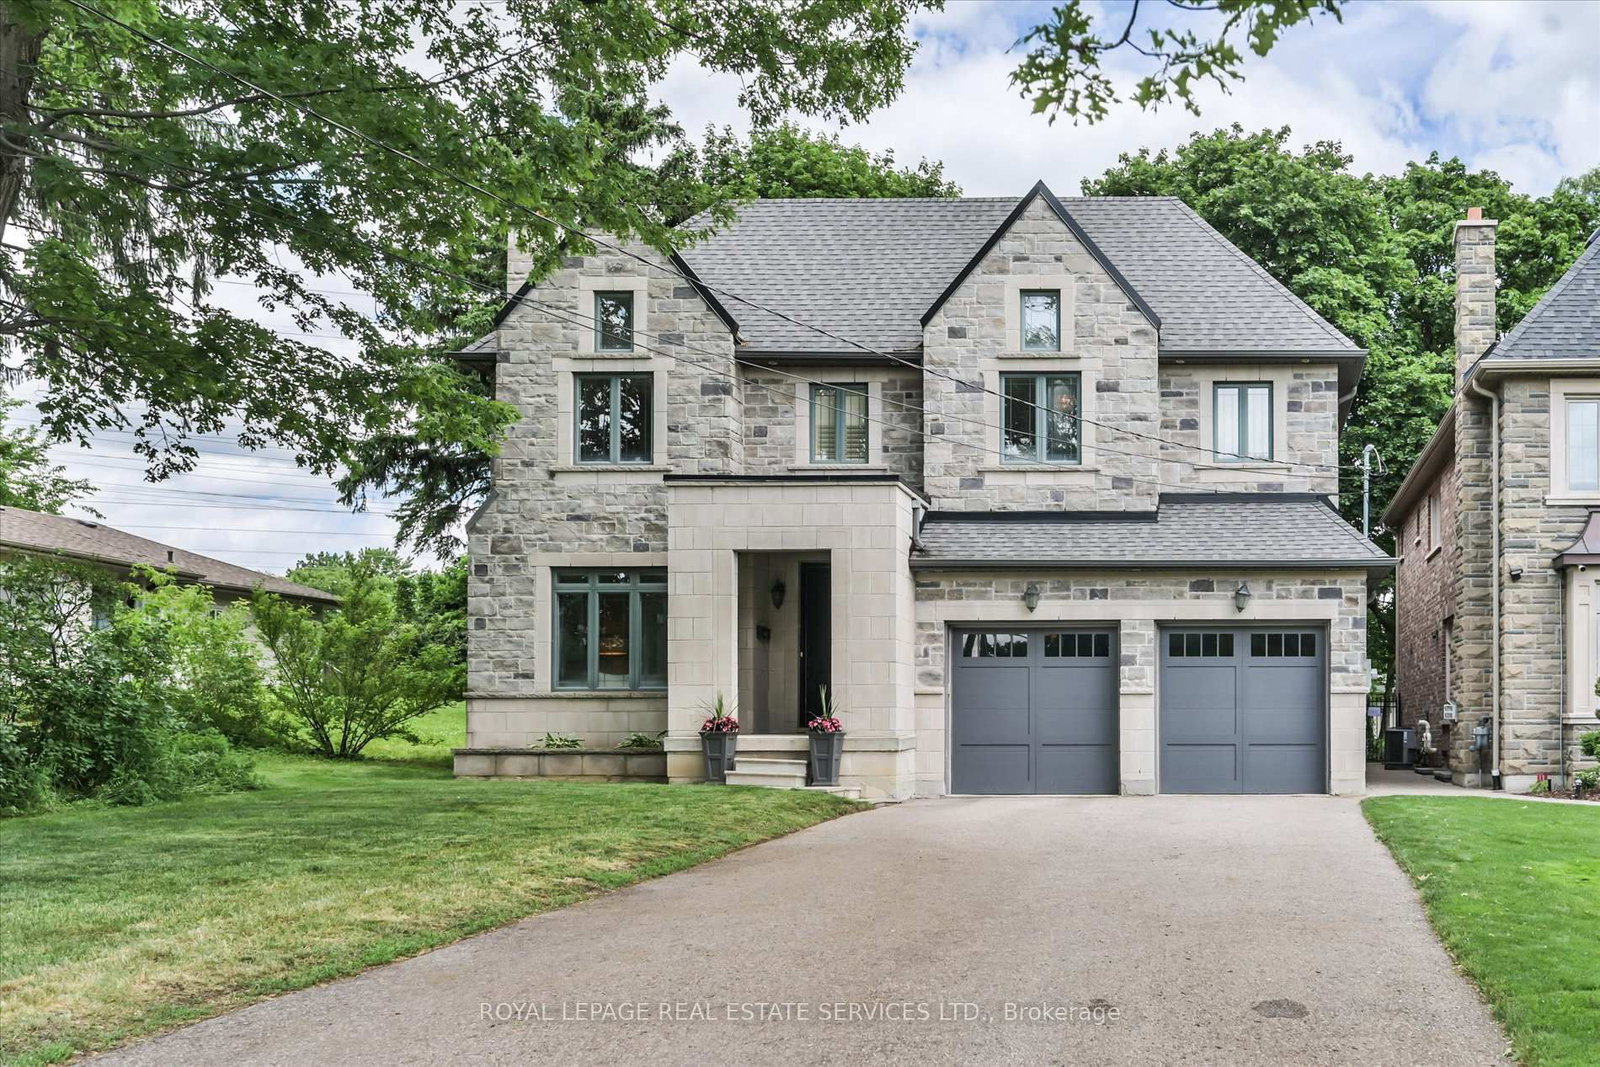
Splendid Princess Gardens home offering 4+1 bedrooms and 4 baths, beautifully designed for comfortable large-family living in one of Etobicoke's most sought-after family neighbourhoods. Generous principal rooms, elegant coffered ceilings, quality finishes and a thoughtful, functional layout create a home that feels both refined and practical for everyday life. The chef-inspired kitchen features quality stainless steel appliances, a large center island, eat-in area, and a convenient butler's pantry with excellent pantry storage. Overlooking the family room with gas fireplace, this warm and welcoming space is ideal for gathering, entertaining and busy family routines. A walk-out leads to the large deck and private backyard oasis, extending the living space outdoors. A built-in sound system with integrated speakers enhances the main living areas, with additional speakers on the deck for outdoor enjoyment. Upstairs, the impressive primary retreat offers a walk-in closet and a beautifully appointed 6-piece ensuite. The upper level also features three full bathrooms, a skylight, an open sitting area, and a double linen closet, adding comfort and flexibility for family living. A polished, spacious home with the size, layout and features today's buyers are looking for in a prime Princess Gardens location. Note: Laneway structure a possibility.
Home Details
List Date
2026-08-18
Style
2-Storey
Type
Detached
Status
Active
Year Built
6-15
Features
Bedrooms
4
Bathrooms
4
Heating
Forced Air
Cooling
-
Parking
6 Spaces
Appliances & Equipment
Inclusions
Inclusions: All existing appliances, Kitchen Aid: fridge, built-in oven, stovetop and dishwasher, washer, dryer, all electric light fixtures (exclude 2 small wall sconces in front living room and light fixture in powder room), lower level beverage fridge and chest freezer.
Exterior
Construction
Brick
Water & Sewer
Municipal
Lot Size
50.07 x 248.53 Feet
Garage
Built-In
Taxes
$11K (2025)
Listing Brokerage
Brokerage Name
ROYAL LEPAGE REAL ESTATE SERVICES LTD.

Samuel Muttiah
Transition Realtor | Canada to Southern California
KW Beverly Hills
Share This Listing
Let's Talk About Your Next Move
Whether you are purchasing your home in Southern California, selling property in Canada, or planning a full cross-border transition, Samuel is here to guide you every step of the way.
Cross-Border Relocation Expertise
Every submission is reviewed personally by Samuel Muttiah. He will connect with you directly to evaluate your specific goals, legal logistics, and timeline.