
24 Ronson Dr, Toronto, Ontario, M9W 1B4
Description
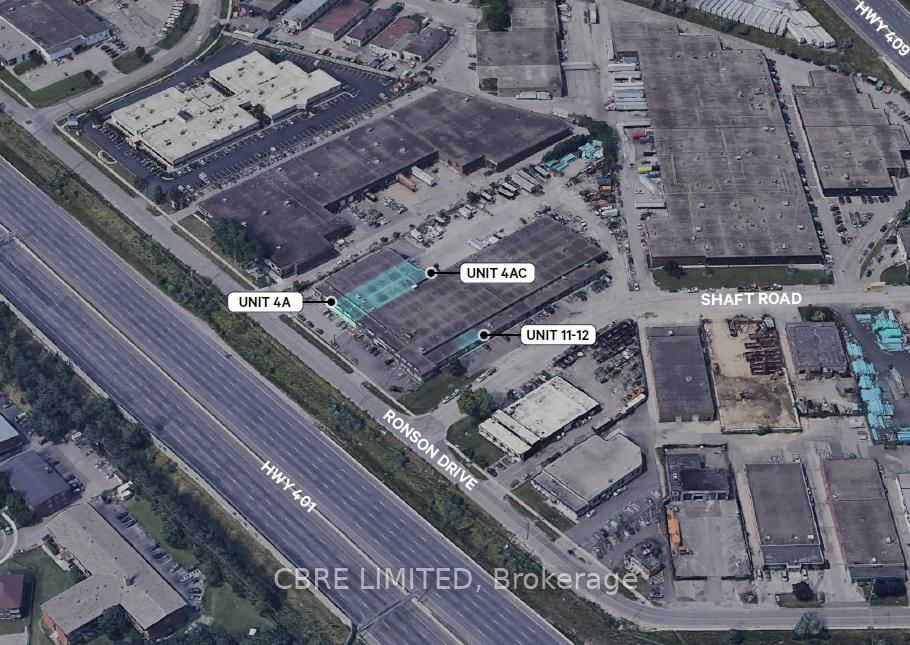
Commercial Multi-Unit. **Prime Highway 401 Exposure** Great size showroom (26'x47'). A/C in showroom. Shared shipping area includes 1 van door with double entry door. Rental rate is $19.50 semi-gross per sq. ft. Unreserved parking. Zoning E1.0. Ideal uses include retail or warehousing. Utilities are extra and the tenant pays a proportionate share of gas and hydro (invoiced by Landlord on per. sq. ft. basis).
Home Details
List Date
2026-04-14
Style
Multi-Unit
Type
Industrial
Status
Active
Year Built
UNKNOWN
Features
Bedrooms
-
Bathrooms
1
Heating
Gas Forced Air Open
Cooling
-
Parking
- Spaces
Appliances & Equipment
Inclusions
No charge for sign box. (Tenant responsible for the graphics and maintenance of the sign box, lights and bulbs etc.)
Exterior
Construction
-
Water & Sewer
Municipal
Lot Size
-
Garage
Outside/Surface
Taxes
- (2026)
Listing Brokerage
Brokerage Name
CBRE LIMITED

Samuel Muttiah
Transition Realtor | Canada to Southern California
KW Beverly Hills
Share This Listing
Let's Talk About Your Next Move
Whether you are purchasing your home in Southern California, selling property in Canada, or planning a full cross-border transition, Samuel is here to guide you every step of the way.
Cross-Border Relocation Expertise
Every submission is reviewed personally by Samuel Muttiah. He will connect with you directly to evaluate your specific goals, legal logistics, and timeline.