
529 Carlton Rd, Markham, Ontario, L3R 6M5


Description
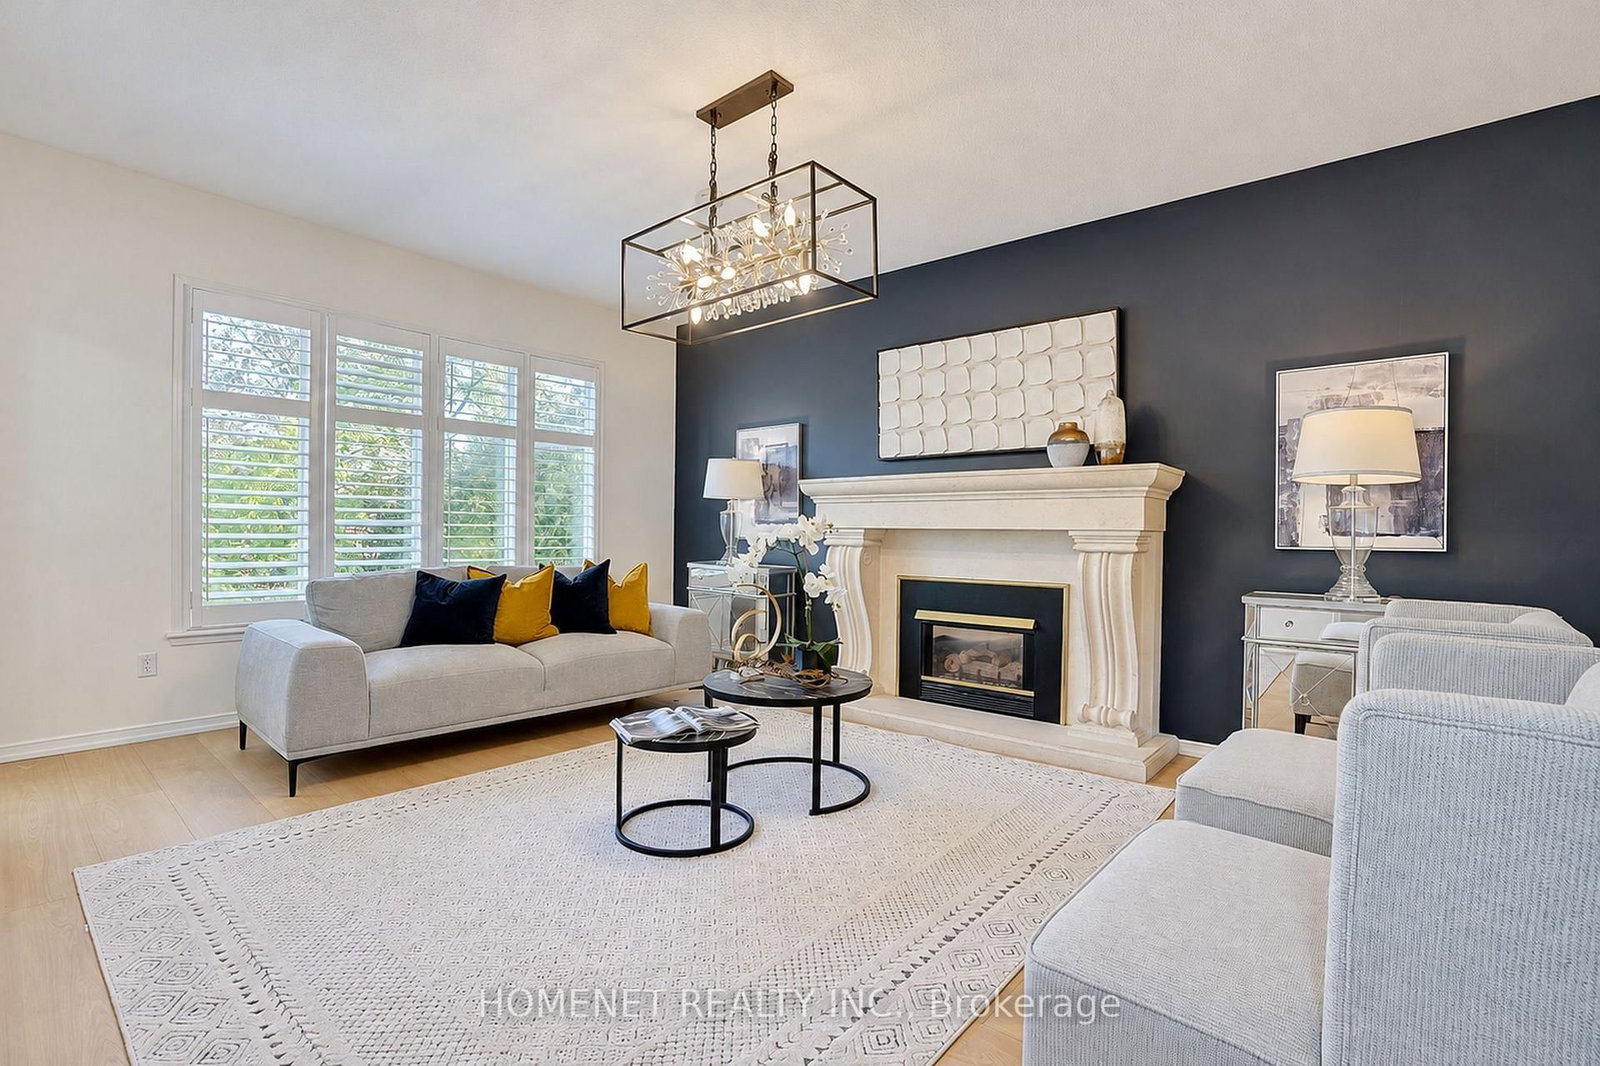
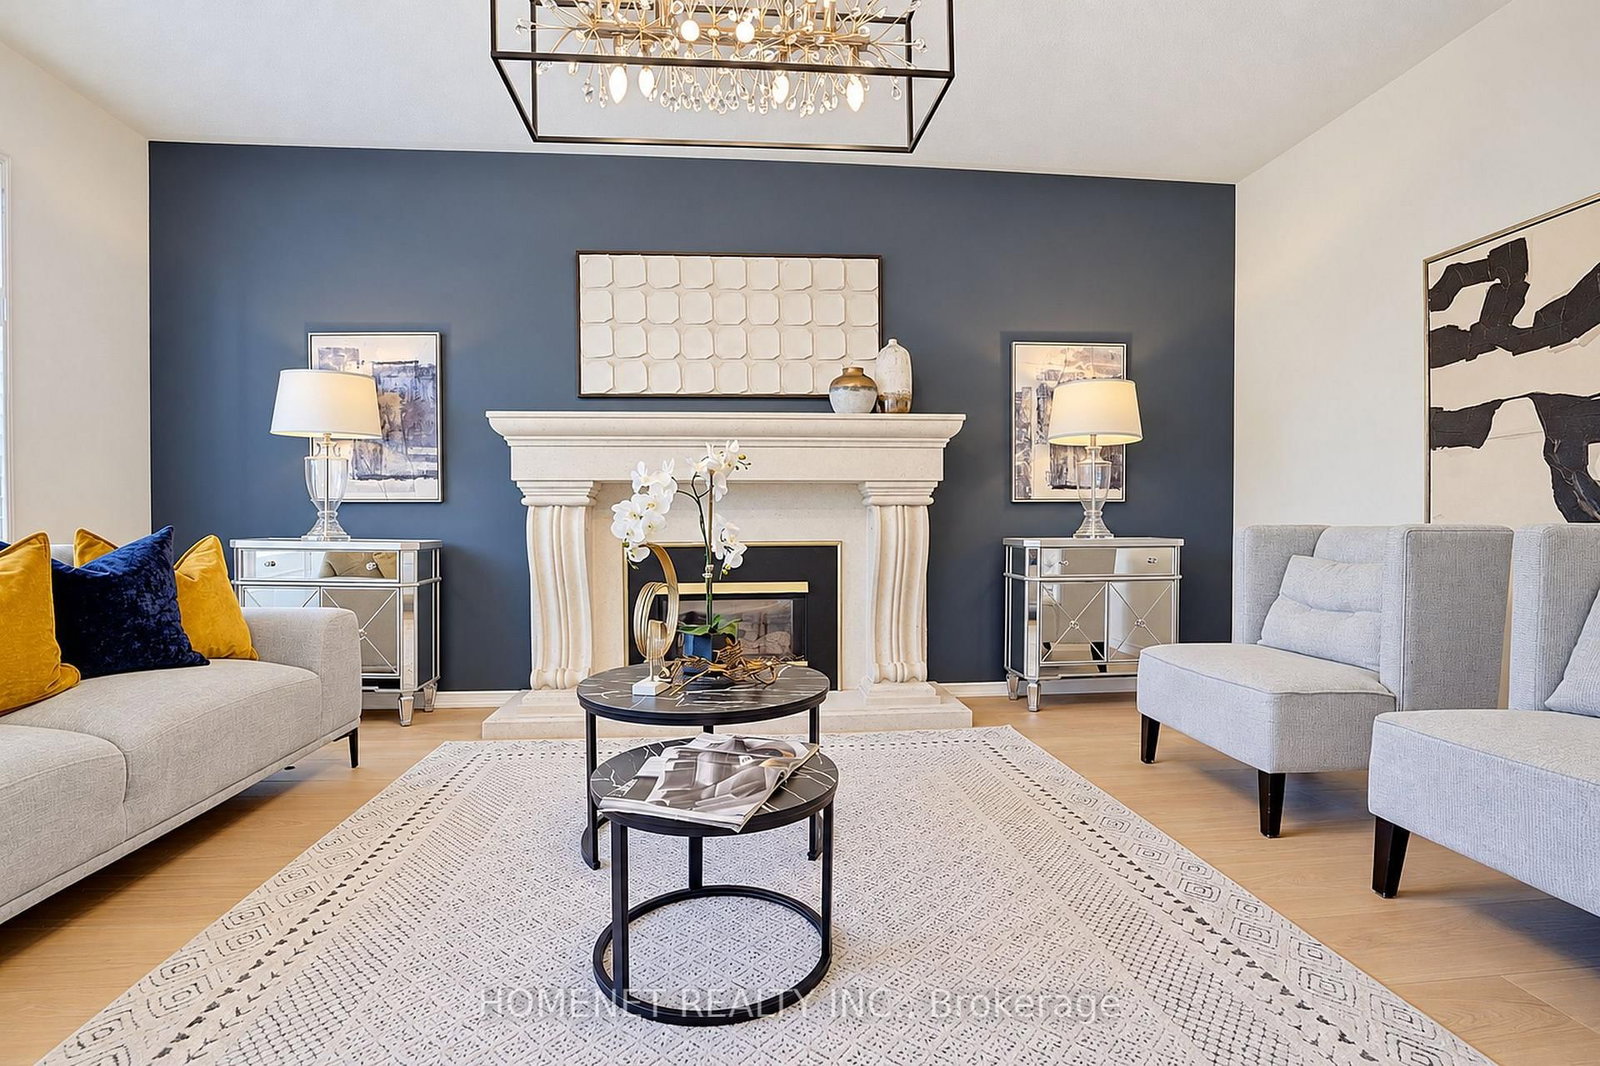
**Rare Opportunity in the Heart of Prestigious Unionville!**Welcome to 529 Carlton Road, an exceptional family home in one of Markham's most sought-after neighbourhoods! **Location, Lifestyle & Income Potential - This Home Has It All!**Enjoy an unbeatable location just a short stroll to charming Historic Main Street Unionville and picturesque Toogood Pond, surrounded by boutique shops, cafés, fine dining, and scenic walking trails. Conveniently located near the highly regarded Markville Secondary School, CF Markville Shopping Centre, Highway 7, public transit, and major highways.This spacious and versatile residence offers **5 bedrooms and 5 bathrooms above grade**, plus an impressive **legal walk-out basement apartment featuring 3 additional bedrooms and 3 bathrooms**, providing exceptional flexibility for extended families, multi-generational living, or potential rental income.**A rare opportunity to own an 8-bedroom, 8-bathroom home in the heart of Unionville!** Combining a prestigious address, outstanding convenience, generous living space, and excellent income potential, this remarkable property is perfect for homeowners and investors alike.**Live in Luxury, Enjoy the Lifestyle, and Unlock the Income Potential! Don't Miss This Exceptional Opportunity!**
Home Details
List Date
2026-10-23
Style
2-Storey
Type
Detached
Status
Active
Year Built
UNKNOWN
Features
Bedrooms
5+3
Bathrooms
8
Heating
Forced Air
Cooling
-
Parking
6 Spaces
Appliances & Equipment
Inclusions
All Existing Appliances In Both The Main Residence And The Legal Walk-Out Basement Apartment, Including Refrigerators, Stoves, Dishwashers, Range Hoods, Washers & Dryers. All Existing Electrical Light Fixtures (ELFs), All Existing Window Coverings, Central Air Conditioning.All Appliances Are Included In "AS IS, WHERE IS" Condition, Without Any Representation Or Warranty By The Seller As To Their Condition, Functionality Or Working Order On Closing.
Exterior
Construction
Brick
Water & Sewer
Municipal
Lot Size
63.61 x 119.85 Feet
Garage
Attached
Taxes
$10K (2026)
Listing Brokerage
Brokerage Name
HOMENET REALTY INC.

Samuel Muttiah
Transition Realtor | Canada to Southern California
KW Beverly Hills
Share This Listing
Let's Talk About Your Next Move
Whether you are purchasing your home in Southern California, selling property in Canada, or planning a full cross-border transition, Samuel is here to guide you every step of the way.
Cross-Border Relocation Expertise
Every submission is reviewed personally by Samuel Muttiah. He will connect with you directly to evaluate your specific goals, legal logistics, and timeline.