
512 Bur Oak Ave, Markham, Ontario, L6C 3A9




Description
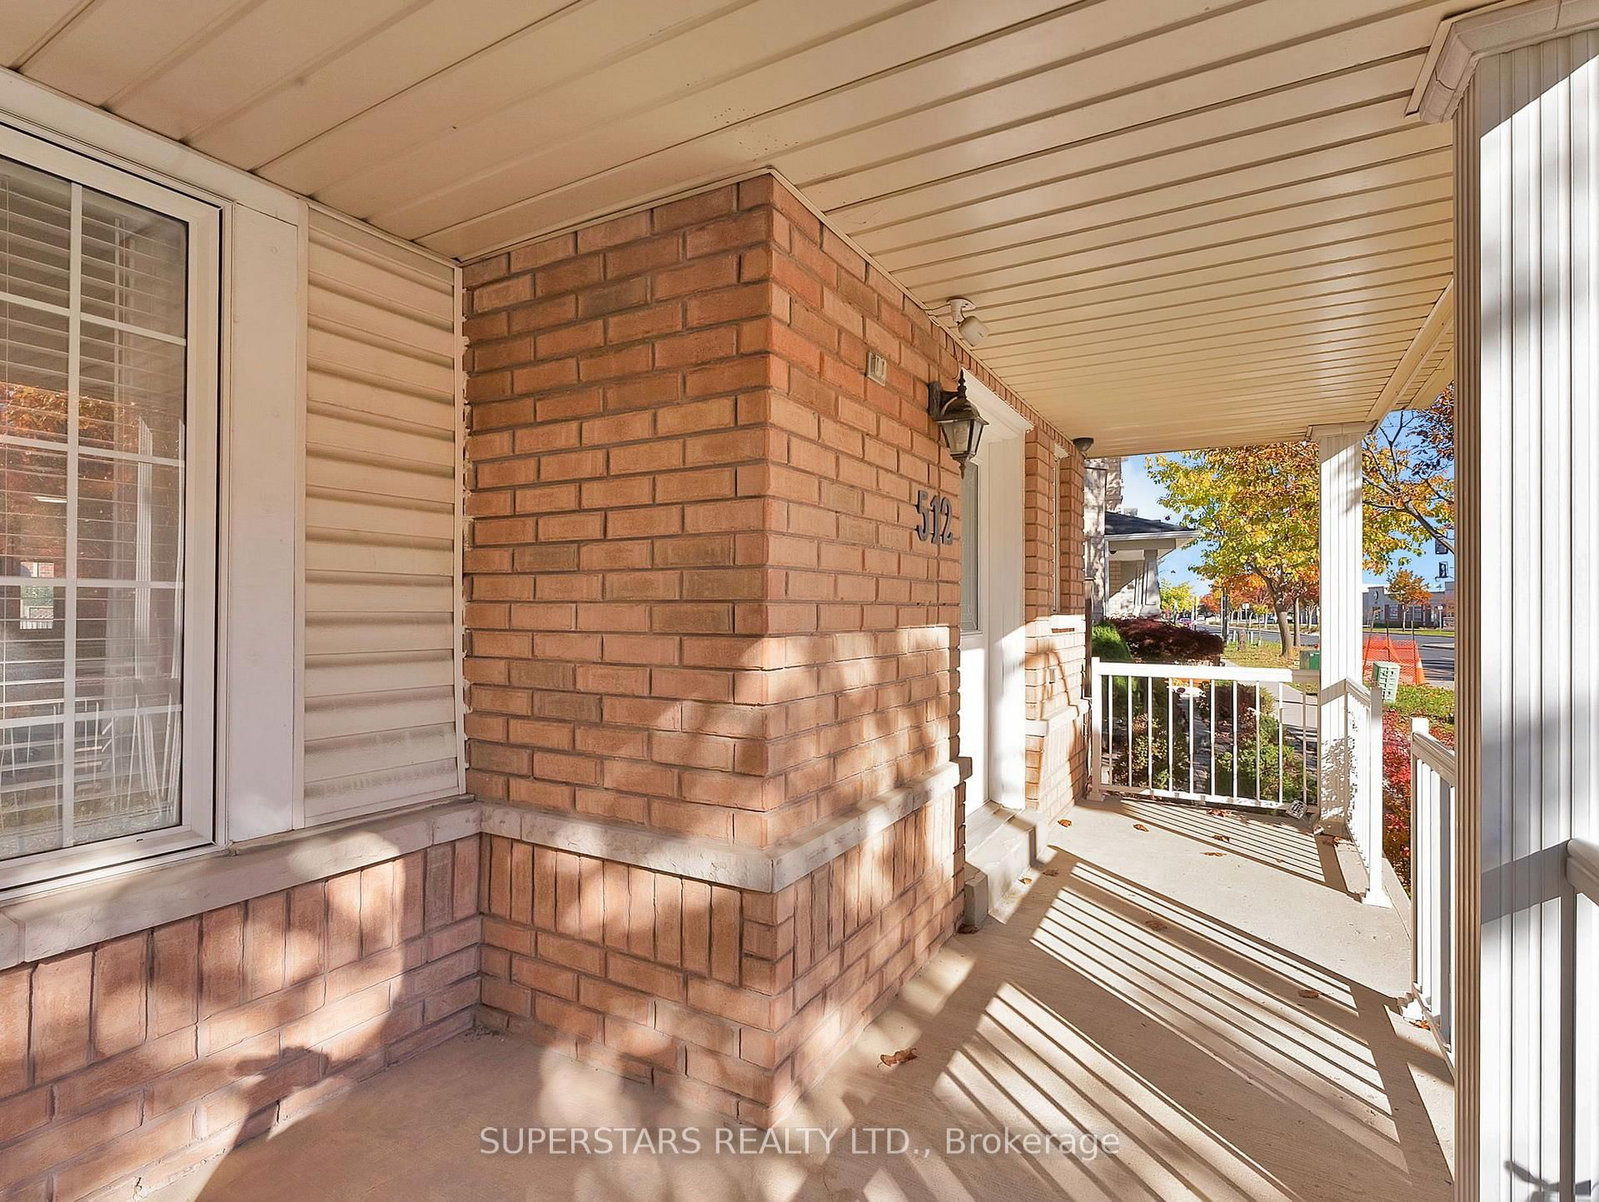
This is your opportunity to be part of the remarkable and highly sought-after Berczy Village - known for being a safe, family-friendly and exceptionally high-ranking school neighbourhood | A completely FREEHOLD **END UNIT** townhouse with no POTL fees and a wide 29.85 ft frontage | 3+1 bedrooms + 3.5 bathrooms spread over approx. 2000 sqft of total living space | Light oak engineered hardwood flooring was replaced throughout the house offering a relaxing, zen ambiance | Large windows facing North and East, with the main entrance facing South, to ensure plenty of sunlight throughout the day | The U-shaped kitchen has been updated to quartz countertops with a matching backsplash, stainless steel appliances (2025), a double sink and a breakfast bar | Head up via the solid oak staircase to a large primary bedroom featuring a 4pc bathroom ensuite and two other spacious bedrooms | The finished basement provides extra living space with a separate room for guests or storage and a full bathroom | Head out to the fenced backyard (rare for this style of property!), perfect for gardening and play or enjoy evenings on your private porch overlooking luscious green space | Built in 2003 and updated with newer equipment for better peace of mind - washer & dryer (2025), central air conditioner (2024), furnace (2023), hot water tank (2023), attic insulation (2022) | Ready for some ball action? Head to nearby Williamstown, Berczy and Wismer Parks offering an array of tennis, basketball courts and soccer fields | Only a 20 min walk or a 5 min drive/bus/bike to Pierre Elliot Trudeau Highschool (rated 9.5/10 Fraser Institute, Ranked #6) | Stonebridge Public School (rated 9.1/10) is just a 10 min walk | Steps away from nearby plaza with a variety of restaurants, services and a grocery store | Short drive to Centennial and Mount Joy GO Stations | If you're looking for an affordable family home in a coveted community, this is the house you've been waiting for!
Home Details
List Date
2026-10-22
Style
2-Storey
Type
Att/Row/Twnhouse
Status
Active
Year Built
UNKNOWN
Features
Bedrooms
3+1
Bathrooms
4
Heating
Forced Air
Cooling
-
Parking
2 Spaces
Appliances & Equipment
Inclusions
Stainless steel appliances (stove, refrigerator, rangehood, dishwasher) | All light fixtures | All window coverings (except staging curtains) | Washer and dryer | Existing security cameras | Existing BBQ grill
Exterior
Construction
Brick
Water & Sewer
Municipal
Lot Size
29.85 x 83.97 Feet
Garage
Attached
Taxes
$4K (2026)
Listing Brokerage
Brokerage Name
SUPERSTARS REALTY LTD.

Samuel Muttiah
Transition Realtor | Canada to Southern California
KW Beverly Hills
Share This Listing
Let's Talk About Your Next Move
Whether you are purchasing your home in Southern California, selling property in Canada, or planning a full cross-border transition, Samuel is here to guide you every step of the way.
Cross-Border Relocation Expertise
Every submission is reviewed personally by Samuel Muttiah. He will connect with you directly to evaluate your specific goals, legal logistics, and timeline.