
181 Parktree Dr, Vaughan, Ontario, L6A 5B1



Description
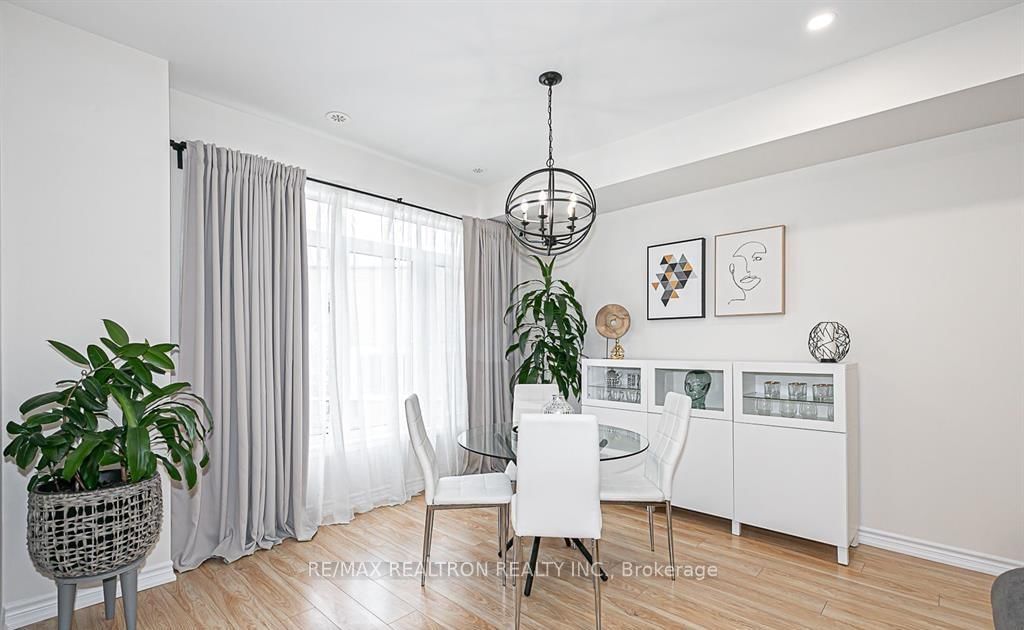
Fabolous living, in a pristine community at a great location. 3 bedrooms, 3 washrooms and 1 kitchen Genesis townhouse in the high demand area of Maple. This property features open concept modern kitchen with quartz countertops, 9 ft ceilings on the main, Stainless steel fridge, stove, dishwasher, a washer and dryer, finished off with a roof topterrace. This property checks all the boxes for comfortable living. Close to All amenities, VMC, bars, Vaughan Mills Mall, Highways, Highly rated Schools, and walking distance to Canada Wonderland. View Of The Ravine. Don't miss out.
Home Details
List Date
2026-10-20
Style
3-Storey
Type
Att/Row/Twnhouse
Status
Active
Year Built
UNKNOWN
Features
Bedrooms
3
Bathrooms
3
Heating
Forced Air
Cooling
-
Parking
2 Spaces
Appliances & Equipment
Inclusions
Stainless Steel Fridge, Stainless Steel Dishwasher, Stainless Steel Stove, range hood, Washer And Dryer; 2 Storage rooms And 2 Underground Parking Spaces
Exterior
Construction
Brick
Water & Sewer
Municipal
Lot Size
-
Garage
Other
Taxes
- (2026)
Listing Brokerage
Brokerage Name
RE/MAX REALTRON REALTY INC.

Samuel Muttiah
Transition Realtor | Canada to Southern California
KW Beverly Hills
Share This Listing
Let's Talk About Your Next Move
Whether you are purchasing your home in Southern California, selling property in Canada, or planning a full cross-border transition, Samuel is here to guide you every step of the way.
Cross-Border Relocation Expertise
Every submission is reviewed personally by Samuel Muttiah. He will connect with you directly to evaluate your specific goals, legal logistics, and timeline.