
28 Personna Blvd, Markham, Ontario, L6C 1E9



Description
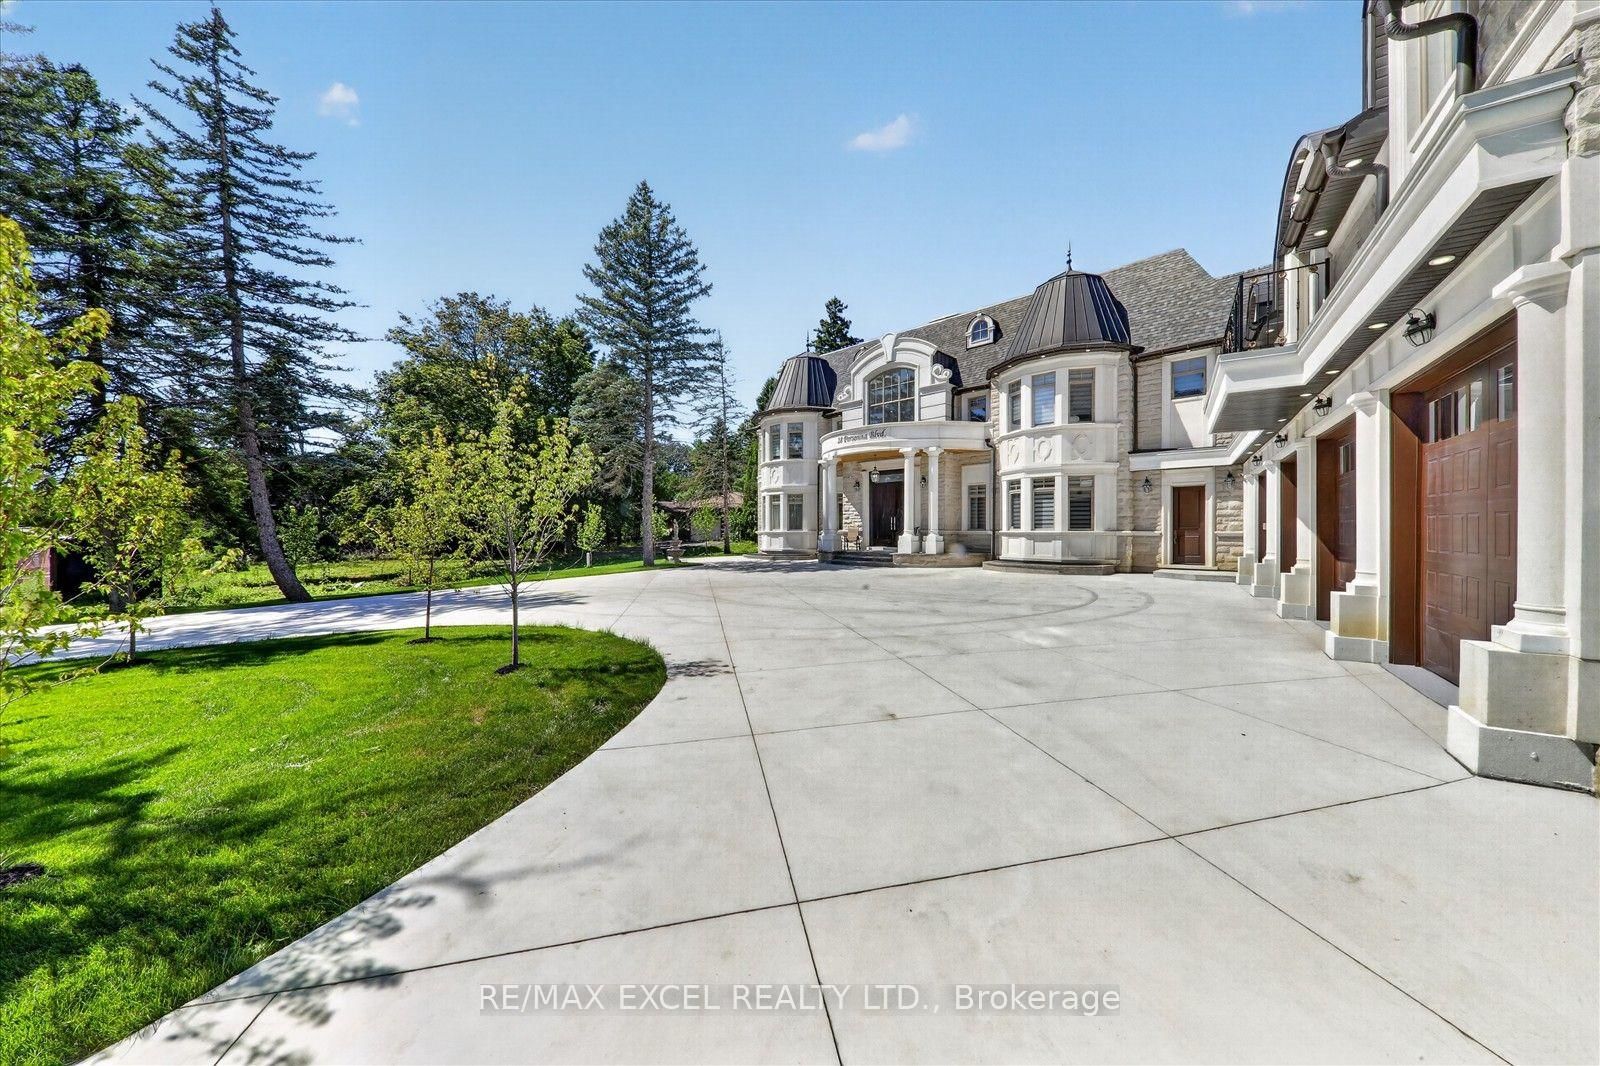
Brand-New, Custom Built Elegant mansion in the blooming City of Markham, and Exceptional architecture and timeless design define this magnificent custom estate residence in the prestigious Cachet Estates of Markham. Situated on exclusive Cachet Country Club land, this palatial home offers over 12,000 sq. ft. of luxurious living space with unparalleled privacy, craftsmanship, and sophistication. A grand natural stone exterior, circular driveway, soaring 11-ft ceilings on the main floor, and an impressive 22-ft front foyer create a breathtaking first impression. The chef-inspired gourmet kitchen features top-of-the-line Thermador appliances, custom cabinetry, a large centre island, and a spacious breakfast area overlooking the beautifully landscaped backyard oasis. Designed for both elegant entertaining and comfortable family living, the home showcases a stunning family room with custom wall units and fireplace, a private main-floor office, all ensuite bedrooms, and exceptional finishes throughout. The upper level offers a luxurious primary retreat complete with fireplace, spa-inspired 7-piece ensuite, and custom-designed walk-in closets. The fully finished walk-up basement provides additional living space featuring a wine cellar, exercise room, home theatre, sauna, and private elevator access. Radiant heated bathroom floors add an extra level of comfort and luxury. Enjoy outdoor living in the professionally landscaped backyard oasis, complete with a built-in BBQ station and expansive terrace ideal for entertaining and al fresco dining. Perfectly located in Cachet Estates, close to prestigious schools, championship golf courses, fine dining, shopping, and major transportation routes. A rare opportunity to own a truly exceptional estate home in one of Markham's most sought-after communities. The City-approved permit for a swimming pool is already in place, presenting a rare opportunity to transform the backyard into a spectacular private resort-style oasis.
Home Details
List Date
2026-10-19
Style
2-Storey
Type
Detached
Status
Active
Year Built
0-5
Features
Bedrooms
6+1
Bathrooms
10
Heating
Forced Air
Cooling
-
Parking
24 Spaces
Appliances & Equipment
Inclusions
All Electrical Light fixers, All Appliances, All Window Coverings, Washer & Dryer. The Main Level Features A Walnut-Panelled Library and the residence features radiant heated flooring in two washrooms, built-in speakers throughout, two furnaces and A/C units, a security system, custom millwork, Mtl Fence W/Auto Double Gated Entry and fenced, and offers much. Custom Window Coverings, and Roughed in for automatic Blinds/Curtains. All kitchen appliances, Bar Fridge, pot filler faucet. Designer chandeliers. Home theater system. Front, sides & backyard in-ground sprinkler system, much more! This Mansion Is Move-In Ready! And Disigned By Renowned Architect PAAR Design Inc.
Exterior
Construction
Stone
Water & Sewer
Municipal
Lot Size
148.8 x 318 Feet
Garage
Attached
Taxes
$33K (2026)
Listing Brokerage
Brokerage Name
RE/MAX EXCEL REALTY LTD.

Samuel Muttiah
Transition Realtor | Canada to Southern California
KW Beverly Hills
Share This Listing
Let's Talk About Your Next Move
Whether you are purchasing your home in Southern California, selling property in Canada, or planning a full cross-border transition, Samuel is here to guide you every step of the way.
Cross-Border Relocation Expertise
Every submission is reviewed personally by Samuel Muttiah. He will connect with you directly to evaluate your specific goals, legal logistics, and timeline.