
28 Renaissance Crt, Vaughan, Ontario, L4J 7W4



Description
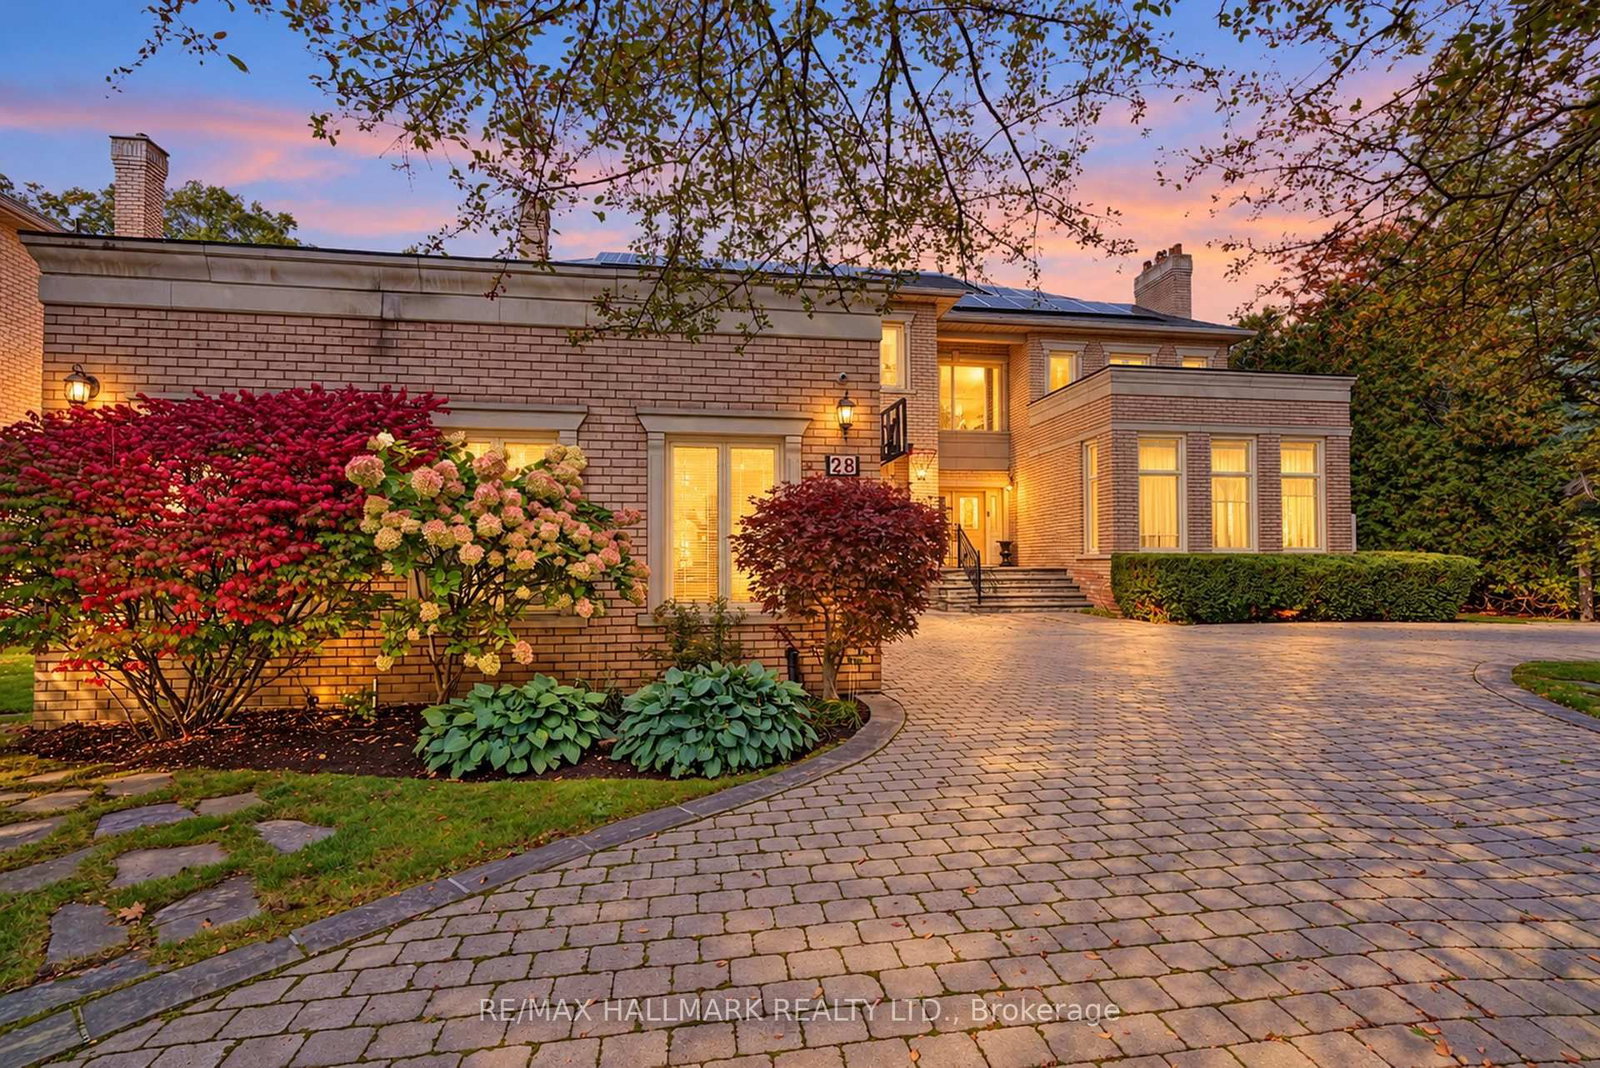
Set on a private, tree-lined half-acre on one of Thornhill's most beautiful cul-de-sacs, this impressive residence offers more than 9,000 square feet of total living space and exceptional grounds for entertaining and family living. A soaring 20-foot cathedral ceiling, floating staircase and abundant natural light create a striking first impression. The center-hall layout unfolds into generously proportioned principal rooms, including living and family rooms with marble fireplaces, and a dining room overlooking the gardens. A private office with its own entrance offers comfortable setting for working from home. The spacious kitchen features built-in appliances granite countertops, a large center island and a bright breakfast area with a walkout to the deck, connecting indoor gatherings with outdoor dining. Five upper-level bedrooms each enjoy an ensuite bathroom. The primary suite is a peaceful retreat with a sitting area and private deck overlooking the backyard. The finished lower level offers an additional bedroom with ensuite, an expansive entertainment area with a stone fireplace and built-in bar, an exercise studio and a sauna. Walk-up access leads directly to the backyard. Outdoors, mature trees surround the fully fenced grounds featuring a separately fenced pool, a generous deck and a dedicated play area. A circular driveway with parking for 10 vehicles and a three-car garage complete the property. An exceptional combination of space, privacy and amenities in a coveted Thornhill setting.
Home Details
List Date
2026-10-18
Style
2-Storey
Type
Detached
Status
Active
Year Built
UNKNOWN
Features
Bedrooms
5+1
Bathrooms
9
Heating
Forced Air
Cooling
-
Parking
13 Spaces
Appliances & Equipment
Inclusions
Built-In Refrigerator, Stovetop, Double Oven (Sabbath Compliant), Braun Dishwasher (2025), East Air Conditioner (2024), West Air Conditioner (2025), East Furnace (2025), West Furnace (2020), Washer and Dryer (2024), Solar Panels (April 2013, Contract with Prov Of ON Expires 2033), Water Heater (Owned), 2 Flat Roofs (2020), Rainbow System Playset, Trampoline, Tetherball, Pool Cover, Solar Blanket, Pool Vacuum & Nets, 10 Exterior Outside Cameras (2025), Family Room TV, Existing Exercise Equipment (elliptical machine, universal gym), Bar Fridge, All Existing Light Fixtures, All Existing Window Coverings, Garage Door Opener and 2 Remotes, 40 Solar Panels.
Exterior
Construction
Brick
Water & Sewer
Municipal
Lot Size
30 x 69.96 Feet
Garage
Attached
Taxes
$23K (2026)
Listing Brokerage
Brokerage Name
RE/MAX HALLMARK REALTY LTD.

Samuel Muttiah
Transition Realtor | Canada to Southern California
KW Beverly Hills
Share This Listing
Let's Talk About Your Next Move
Whether you are purchasing your home in Southern California, selling property in Canada, or planning a full cross-border transition, Samuel is here to guide you every step of the way.
Cross-Border Relocation Expertise
Every submission is reviewed personally by Samuel Muttiah. He will connect with you directly to evaluate your specific goals, legal logistics, and timeline.