
5 Mirando St, Richmond Hill, Ontario, L4S 2W8


Description
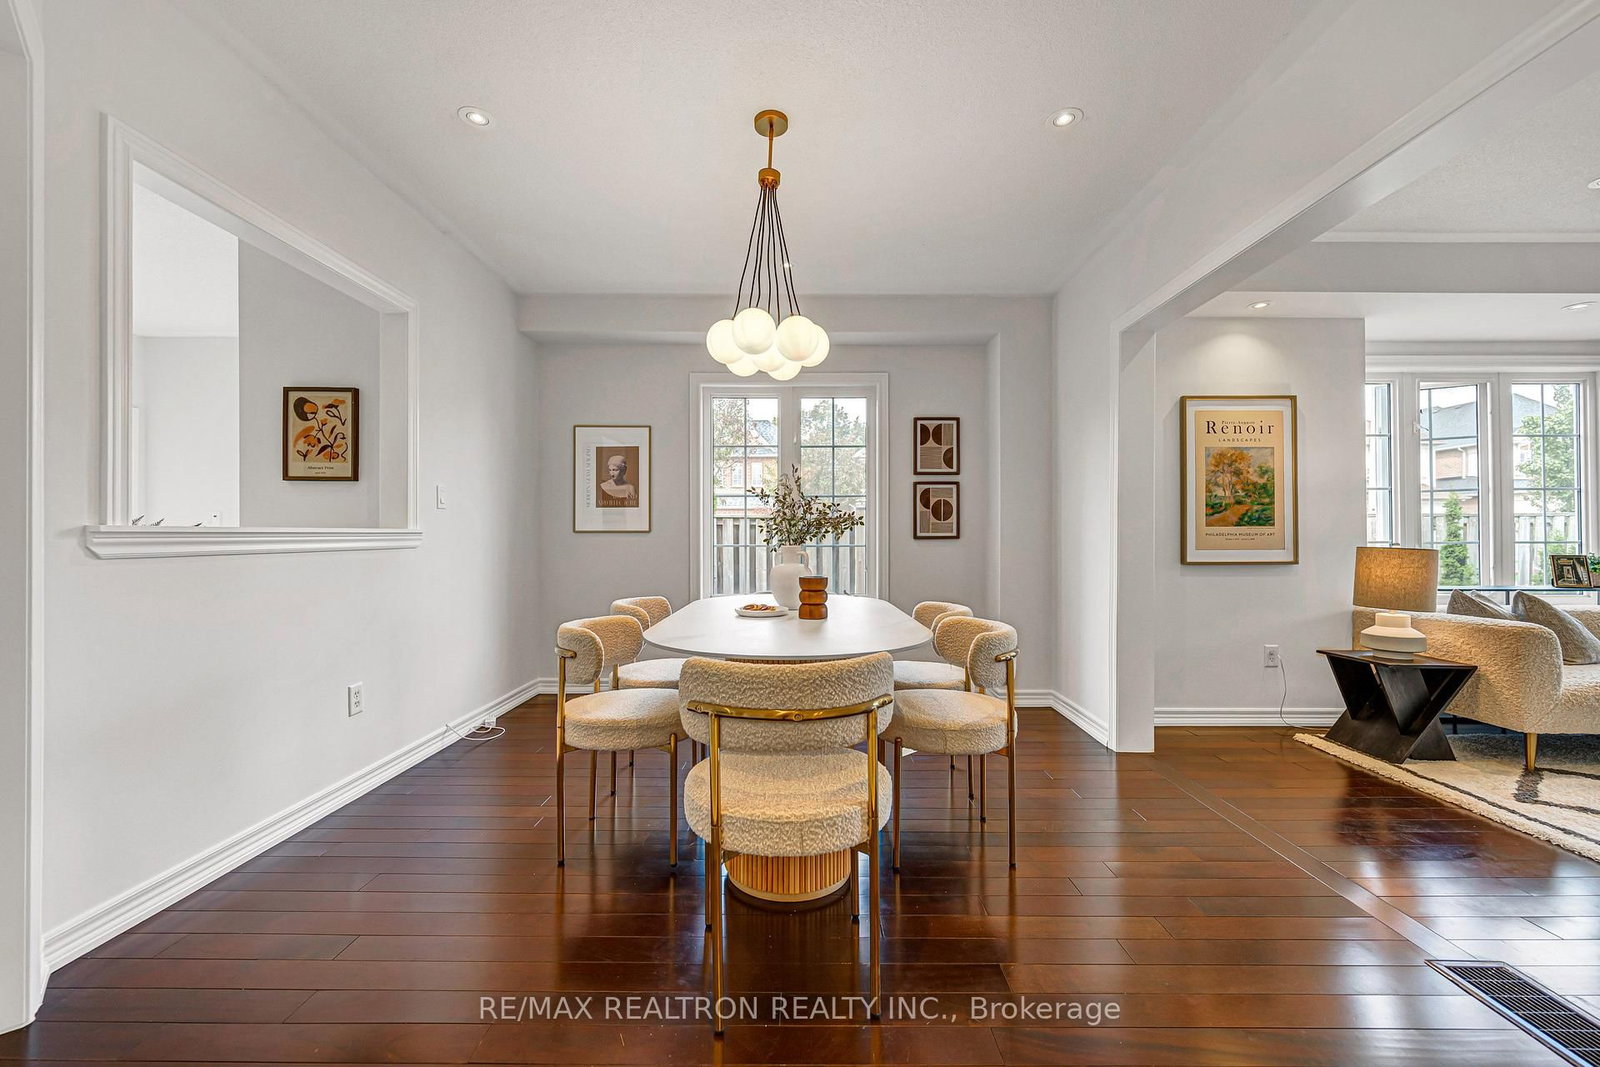
Natural light from three sides and an expansive landscaped backyard distinguish this detached corner home on a quiet street in Westbrook, Good School Zone: Richmond Hill High School and St. Theresa of Lisieux Catholic High School. Set on a 41 x 126 ft. lot, it offers approximately 3,300 sq. ft. of total living space, including the finished basement, as reported by MPAC, plus a two-car garage. A bright tiled foyer and an open-riser staircase with glass railings introduce the interior. Connected living and dining rooms feature hardwood flooring, large windows and contemporary lighting for easy entertaining. A double-sided gas fireplace brings warmth to the living room and kitchen. The Italian-style kitchen features two-tone cabinetry, quartz counters, a green glass backsplash, under-cabinet lighting and a built-in wine rack. A breakfast bar with pendant lights provides a casual dining spot. Sliding doors open to an expansive interlocking patio with space for dining and lounging, complemented by a lawn, garden beds and DeGroot's Spire cedars along the fence. Upstairs, the spacious family room features a high ceiling, tall windows, a statement chandelier and a paneled accent wall. Three bedrooms and two four-piece bathrooms complete the upper floor, with a main-floor powder room and a three-piece bathroom in the finished basement. The open basement recreation area provides additional space for hobbies and relaxing. Enjoy local outdoor recreation at Rouge Crest Park on Rothbury Road, with a playground, splash pad, basketball court, soccer field and trails. Fresh paint and updates including the roof (2020), furnace (2023) and garage doors (2025) complete this well-maintained home.
Home Details
List Date
2026-10-15
Style
2-Storey
Type
Detached
Status
Active
Year Built
UNKNOWN
Features
Bedrooms
3
Bathrooms
4
Heating
Forced Air
Cooling
-
Parking
4 Spaces
Appliances & Equipment
Inclusions
None specified.
Exterior
Construction
Brick
Water & Sewer
Municipal
Lot Size
41.01 x 126.31 Feet
Garage
Built-In
Taxes
$7K (2026)
Listing Brokerage
Brokerage Name
RE/MAX REALTRON REALTY INC.

Samuel Muttiah
Transition Realtor | Canada to Southern California
KW Beverly Hills
Share This Listing
Let's Talk About Your Next Move
Whether you are purchasing your home in Southern California, selling property in Canada, or planning a full cross-border transition, Samuel is here to guide you every step of the way.
Cross-Border Relocation Expertise
Every submission is reviewed personally by Samuel Muttiah. He will connect with you directly to evaluate your specific goals, legal logistics, and timeline.