
58 Thornbrook Crt, Vaughan, Ontario, L4J 7X4


Description
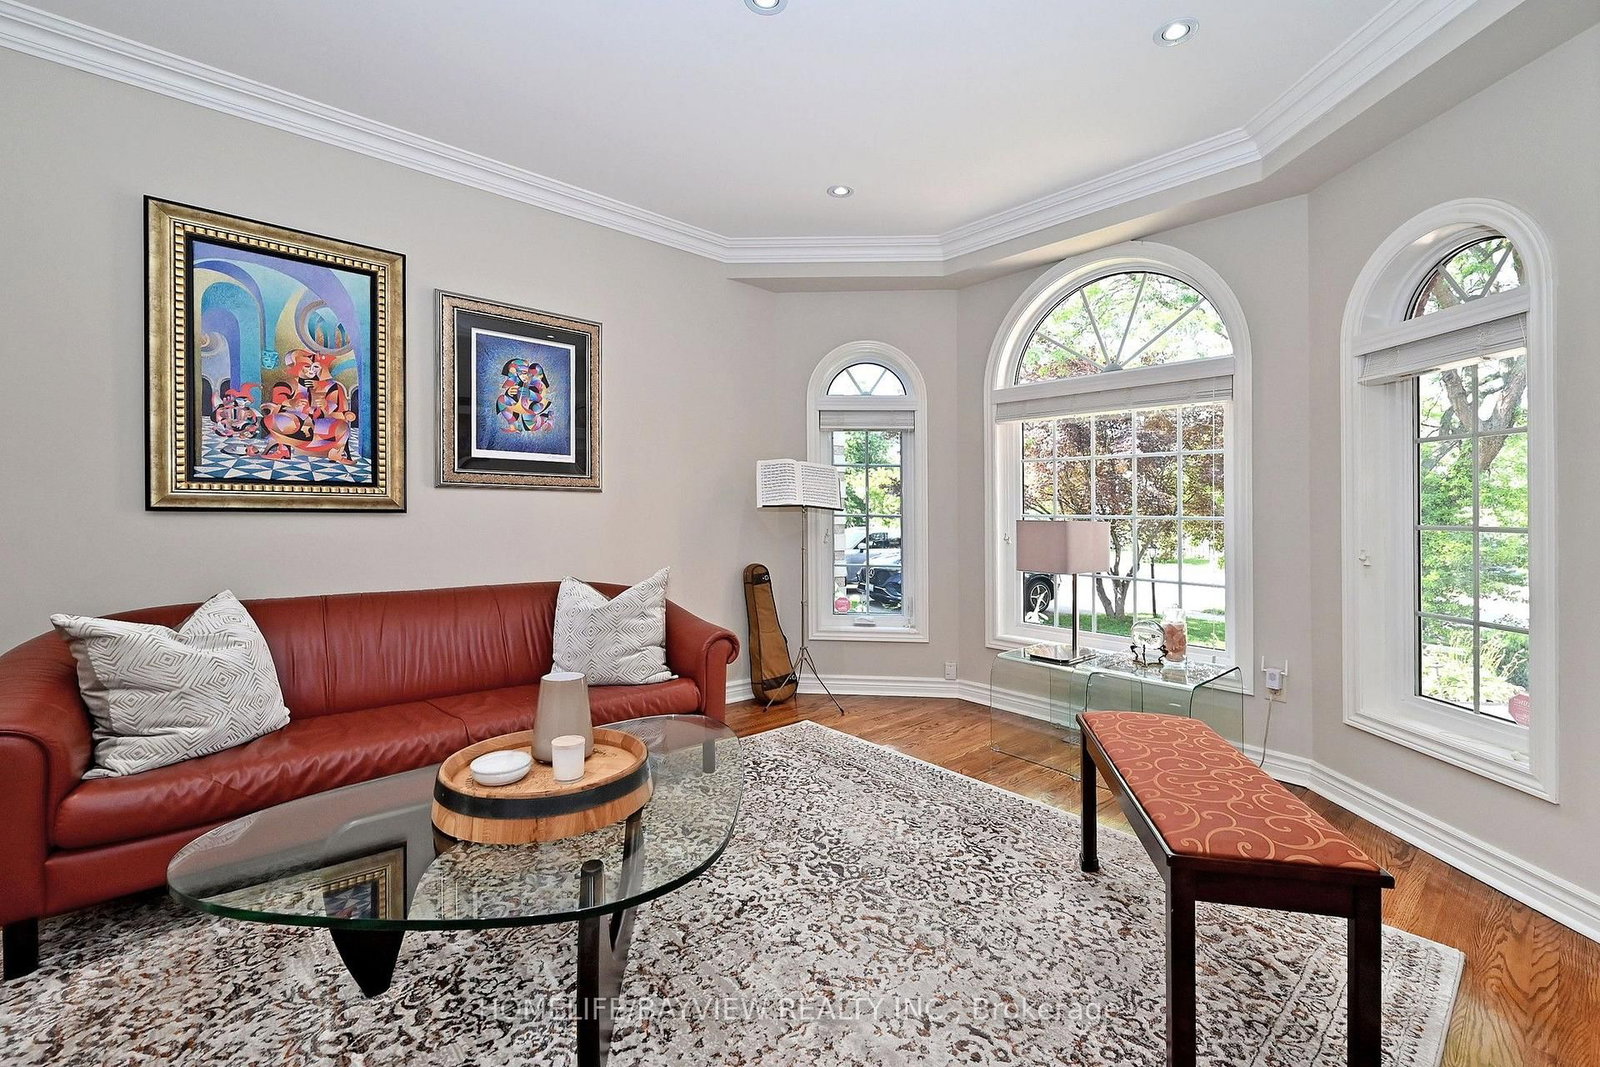
Rarely offered on a Premium Child-Friendly Cul-de-Sac In The Heart of Thornhill. This spacious and beautifully maintained family home offers approximately 3,550 sq. ft. of living space, featuring 5 bedrooms, 4 bathrooms and generous principal rooms designed for comfortable family living and entertaining. Beautiful hardwood floors, smooth ceilings on the main floor and distinctive arched windows add character and warmth throughout the home. The spacious kitchen offers ample cabinetry, granite countertops, a centre island and a generous breakfast area, creating a practical and inviting space for everyday family living. The true highlight is the spectacular pie-shaped backyard, beautifully landscaped, exceptionally private and offering plenty of space for outdoor entertaining, relaxing and enjoying time with family and friends. Numerous important updates include replacement windows, an updated furnace and air conditioning, a newer roof and a whole-home generator, providing comfort and peace of mind. Offering an exceptional combination of space, privacy, functionality and location, this home presents a wonderful opportunity for a family seeking a substantial residence in a quiet and desirable Thornhill setting. A distinctive home with an exceptional lot and a setting that is rarely available.
Home Details
List Date
2026-10-13
Style
2-Storey
Type
Detached
Status
Active
Year Built
UNKNOWN
Features
Bedrooms
5
Bathrooms
4
Heating
Forced Air
Cooling
-
Parking
5 Spaces
Appliances & Equipment
Inclusions
All existing window coverings, all Electric Light fixtures, d/r crystal chandelier, Fridge, stove, Built-In D/W, Washer/Dryer, office furniture, Large dining room Mirror, central vacuum + equipment. Basement: Washer+Dryer, 2 refrigerators, cabinets, Gus burner+equip+ A/C (2Years), Full-House Backup generator (4 years), backyard table with 6 chairs, sprinkler system, Elec. Awning, free-standing Patio umbrella, Fire pit(as is condition), garage door opener + remotes.Upgraded alarm system.
Exterior
Construction
Brick
Water & Sewer
Municipal
Lot Size
36.82 x 169.75 Feet
Garage
Attached
Taxes
$8K (2026)
Listing Brokerage
Brokerage Name
HOMELIFE/BAYVIEW REALTY INC.

Samuel Muttiah
Transition Realtor | Canada to Southern California
KW Beverly Hills
Share This Listing
Let's Talk About Your Next Move
Whether you are purchasing your home in Southern California, selling property in Canada, or planning a full cross-border transition, Samuel is here to guide you every step of the way.
Cross-Border Relocation Expertise
Every submission is reviewed personally by Samuel Muttiah. He will connect with you directly to evaluate your specific goals, legal logistics, and timeline.