
2 Summit Dr, Vaughan, Ontario, L4H 0E8



Description
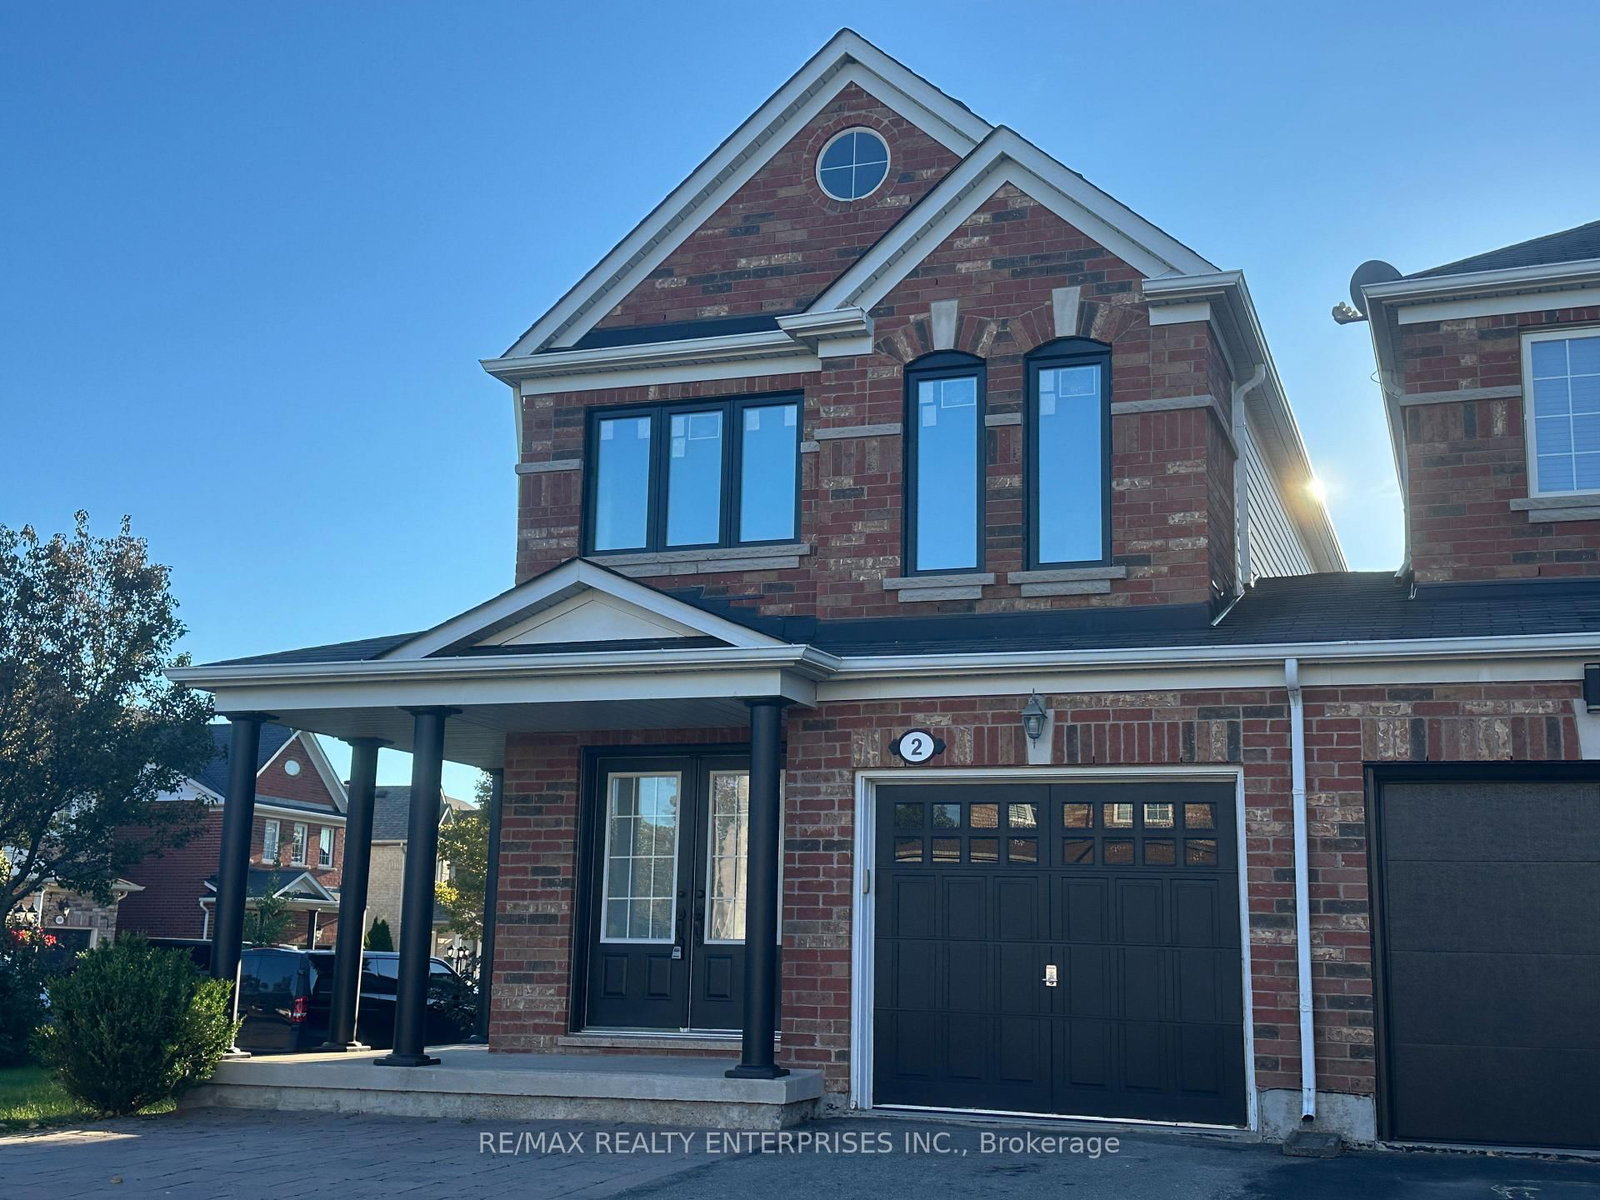
JUST REDUCED - Popular Vellore Village, family neighbourhood in Vaughan. This home shows like a Model * it boasts 1,785 sq ft plus 430 sq ft spacious living with a finished recreation room . This Gorgeous Freshly Painted End Unit Freehold Townhouse, please consider that since the garage is only attached to neighbour's garage - it is extremely private. Note GEO Warehouse indicates LINK HOME with no common interior wall on either side of the house. * Experience luxury > 2026 Brand New EcoTech Windows 25 year transferrable warranty. Enjoy your special dinners in the Chef's Gourmet Kitchen w/Quartz backsplash and a Breakfast Bar, * Newer Stainless Steel Appliances* This home has a wonderful layout with separate dining and private living room features a convenient door directly to the patio and to include a fully fenced yard > The perfect private space for evening entertainment. This home features quality Hardwood Flooring on Main & 2nd Floor plus various upgrades throughout. Enjoy a Large Primary Bedroom w/extra large closet + 4pc ensuite bath with a sunken tub and there are 2 additional spacious bedrooms and a total of 3 Bathrooms * Recently Finished Basement and an ideal area as a recreation room or an extremely large 4th bedroom * Roughed in Washroom Special Note: Private corner lot allows complete privacy on the left side of the home and there is no common wall on that side. Single car garage & driveway for 3 Car Parking ** EXTRAS** Ideal Location: Close To Top-Rated Public and Catholic Schools known for exceptional education > This home is near Canada Wonderland, Vaughan Mills Mall, Viva Bus Terminal and easy drive to at Subway at Vaughan Metropolitan Centre. Plus the Maple Go Train takes you right to Downtown Toronto. Steps to all Amenities and living and super close. Easy Access to Hwy 400, Hwy 7 & Hwy 407 > Vaughan is one of the Most Sought-After Neighbourhood in Ontario.
Home Details
List Date
2026-10-06
Style
2-Storey
Type
Att/Row/Twnhouse
Status
Active
Year Built
UNKNOWN
Features
Bedrooms
3
Bathrooms
3
Heating
Forced Air
Cooling
-
Parking
3 Spaces
Appliances & Equipment
Inclusions
2026 Brand New EcoTech Windows provides 25 year Warranty Transferrable to new Buyers ** Newer Appliances (2025) Stainless Steel Refrigerator, Stove and Built-in Dishwasher, Washer and matching Dryer in popular 2nd Floor Laundry >> New Kitchen Quartz Countertop with matching back splash < <Brand New bathroom vanities > Freshly painted >> All Electrical Light Fixtures > New furnace (2021) Google nest Thermostat New Water Heater - Owned (2024) < Minutes to new Canada Dr bridge and to the Hospital >> The epitome of modern luxury and comfort, meticulously $$$$ upgrades and premium features. This home is a diamond and ready to move in and enjoy. The quality finishing and amazing layout in one of the most popular areas of Vaughan.
Exterior
Construction
Brick
Water & Sewer
Municipal
Lot Size
37.7 x 101.68 Feet
Garage
Attached
Taxes
$5K (2025)
Listing Brokerage
Brokerage Name
RE/MAX REALTY ENTERPRISES INC.

Samuel Muttiah
Transition Realtor | Canada to Southern California
KW Beverly Hills
Share This Listing
Let's Talk About Your Next Move
Whether you are purchasing your home in Southern California, selling property in Canada, or planning a full cross-border transition, Samuel is here to guide you every step of the way.
Cross-Border Relocation Expertise
Every submission is reviewed personally by Samuel Muttiah. He will connect with you directly to evaluate your specific goals, legal logistics, and timeline.