
190 Harding Blvd, Richmond Hill, Ontario, L4C 0J9




Description
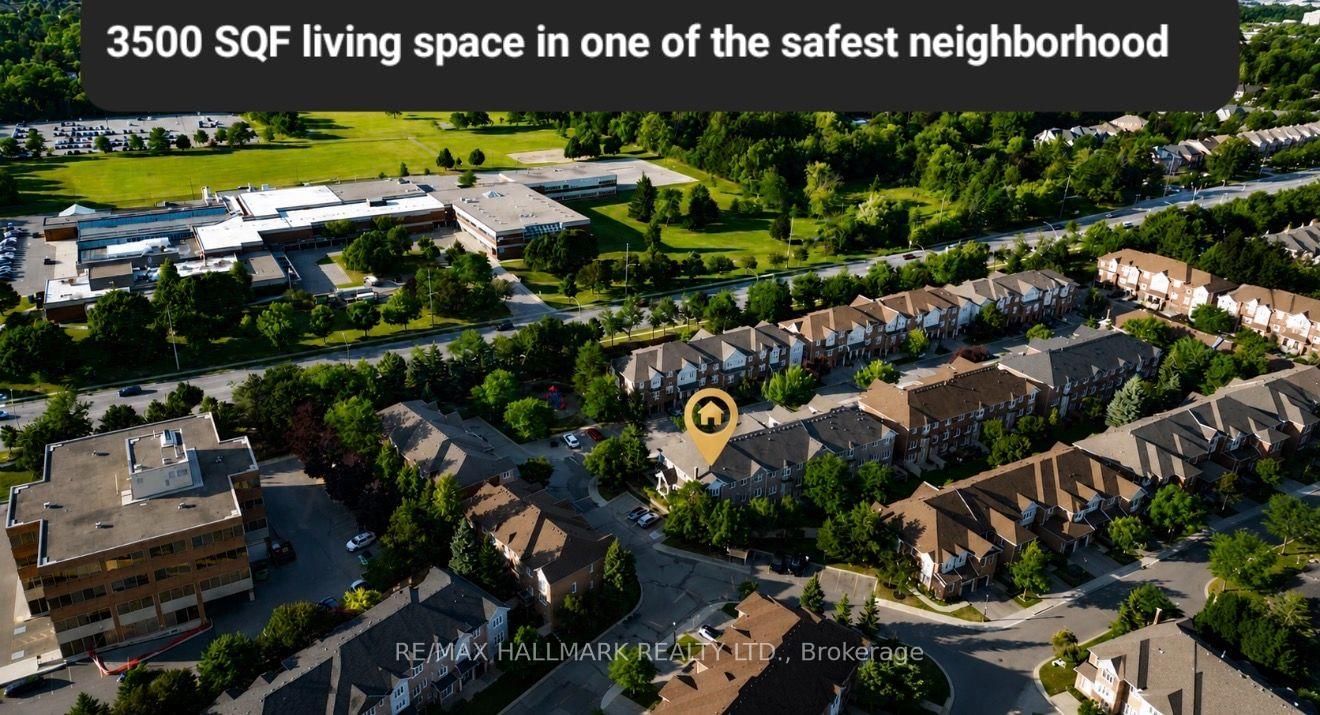
Rarely does a home like this come to market! Discover an extraordinary combination of space, privacy, character, and location in one of Richmond Hill's most desirable communities. Offering over 3,500 sq. ft. of living space, this exceptionally spacious and wide residence delivers the comfort and feel of a detached home with the convenience of condo living. From the moment you step inside, you'll notice the abundance of natural light, impressive room sizes, and an open, functional layout designed for comfortable everyday living and effortless entertaining. Beautiful three-sided views enhance the bright and airy atmosphere throughout the home. Enjoy the privacy of a peaceful, family-friendly setting along with your own private backyard, three parking spaces, and ample visitor parking just steps away. The location is exceptional - within minutes of Hillcrest Mall, Yonge Street, Mackenzie Health, parks, swimming facilities, public transit, medical offices, schools, restaurants, and everyday amenities. A major highlight is the walkout basement with a separate private entrance, providing incredible flexibility for an extended family, guests, home office, recreation space, or additional living area. The interior showcases warm architectural character and distinctive Persian-inspired design elements, creating a home with personality, elegance, and charm that stands apart from typical properties on the market. Exceptional space. Incredible location. Rare privacy. A home with character that truly needs to be experienced in person. Seeing is believing - book your private showing today and discover what makes this home truly special. At the Buyer's request, the basement will be freshly painted by the Seller, and all furnishings and decorative items will be removed prior to closing. Some photos have been enhanced with AI.
Home Details
List Date
2026-10-02
Style
2-Storey
Type
Condo Townhouse
Status
Active
Year Built
16-30
Features
Bedrooms
4+1
Bathrooms
4
Heating
Forced Air
Cooling
-
Parking
2 Spaces
Appliances & Equipment
Inclusions
Two stoves, Two fridges, One dishwashers, Two microwaves, One oven, window blinds, and curtainrods. On the main floor, the appliances-stove, oven, and fridge-are from the luxury brand Cafe by General Electric. The rest of the appliances in the basement are from another brand. Maintenance Coverage Includes: Essential Services: Water, winter snow removal, salting, lawn mowing, and landscaping. Structural & Exterior: Roof, window, and door replacements, exterior painting, and garage door maintenance. Infrastructure & Paving: Driveway and street asphalt, sidewalk and curb repairs/replacements, and lot line striping. Community Maintenance: Supplemental property insurance, exterior building lighting ,and window cleaning
Exterior
Construction
Brick
Water & Sewer
Municipal
Lot Size
-
Garage
Built-In
Taxes
$5K (2026)
Listing Brokerage
Brokerage Name
RE/MAX HALLMARK REALTY LTD.

Samuel Muttiah
Transition Realtor | Canada to Southern California
KW Beverly Hills
Share This Listing
Let's Talk About Your Next Move
Whether you are purchasing your home in Southern California, selling property in Canada, or planning a full cross-border transition, Samuel is here to guide you every step of the way.
Cross-Border Relocation Expertise
Every submission is reviewed personally by Samuel Muttiah. He will connect with you directly to evaluate your specific goals, legal logistics, and timeline.