
62 Castlehill Rd, Vaughan, Ontario, L6A 1N8




Description
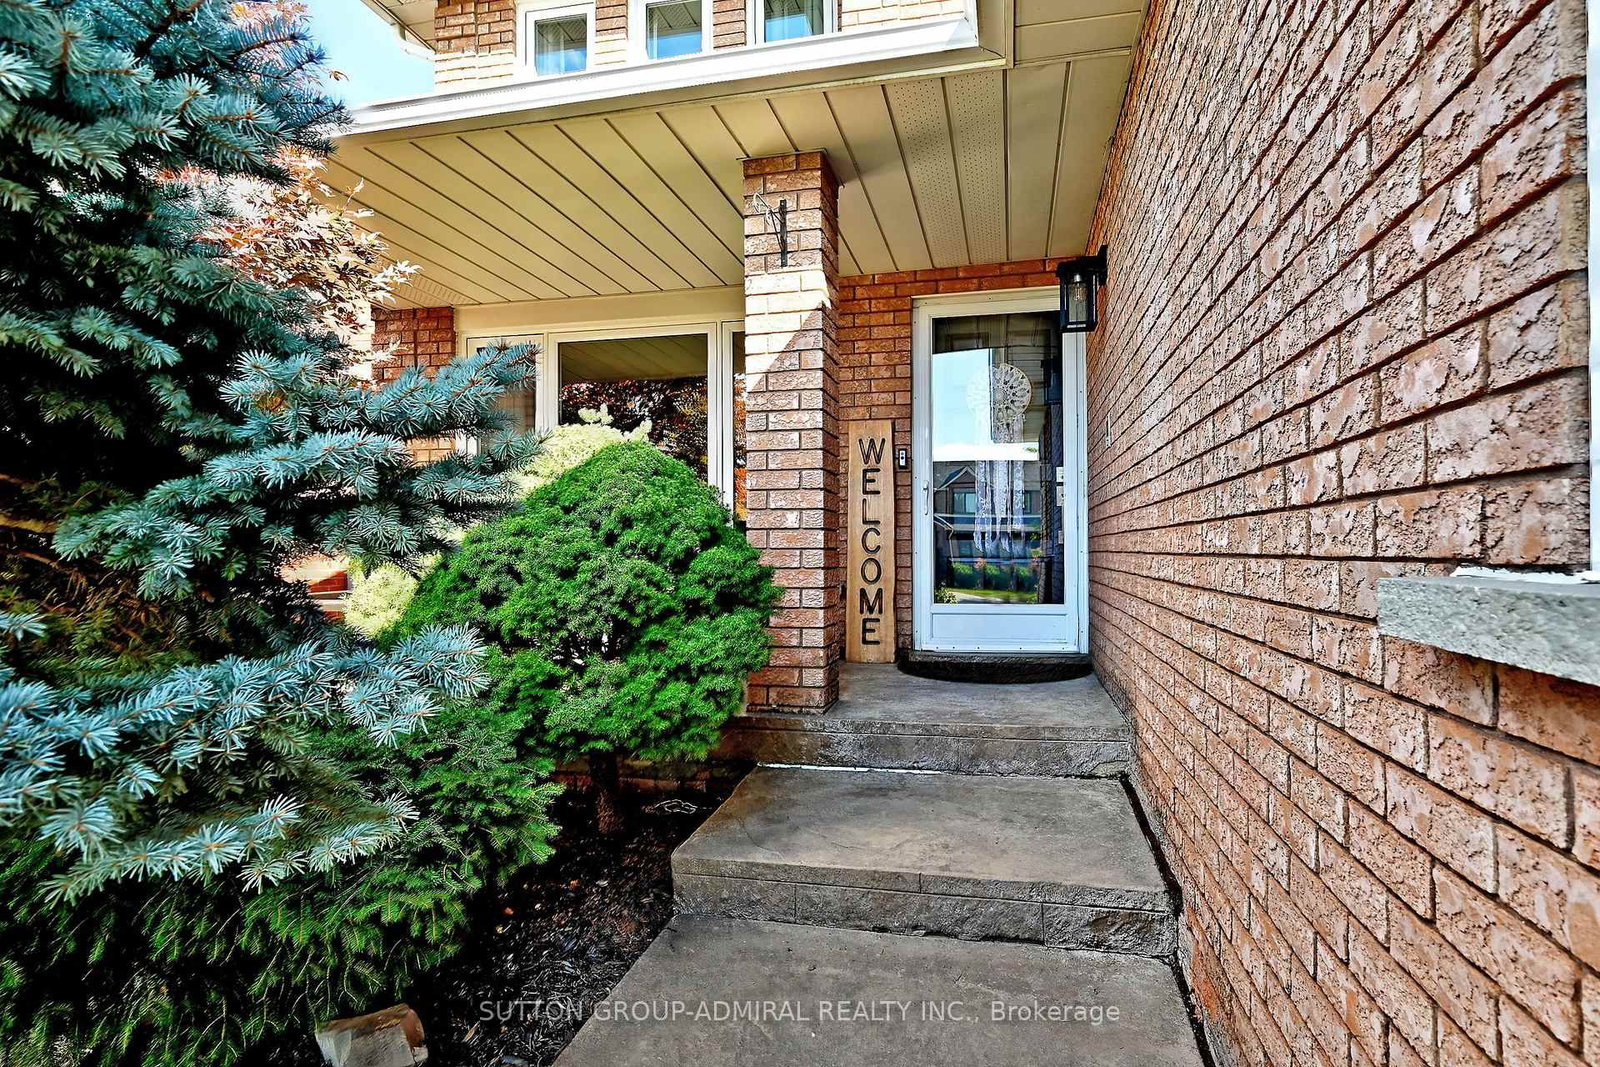
Absolutely Stunning Pride Of Ownership In The Heart Of Highly Desirable Maple! This Beautifully Appointed 4-Bedroom Detached Home With A 2-Car Garage Offers A Rare Combination Of Custom Design, Generous Living Space And Exceptional Indoor/Outdoor Entertaining. The Recently Renovated Main Floor Has Been Professionally Designed And Features A Completely Custom Kitchen With High-End Stainless Steel Appliances, Designer Finishes, Smooth Ceilings, Pot Lights, Hardwood And Tile Flooring Throughout. The Impressive Sunken Living Room Showcases Soaring Cathedral Ceilings And A Walkout To A Spectacular Backyard Oasis. Additional Main-Floor Highlights Include A Spacious Family Room, Elegant Dining Area With Fireplace And Espresso Bar, Plus A Private Home Office With French Doors. Step Outside To Your Own Entertainer's Retreat Featuring Extensive Interlock, A Custom Gazebo/Pergola, Built-In BBQ Island/Kitchen, Outdoor Heater, Surround Sound And Storage Shed - An Incredible Setting For Relaxing Or Hosting Family And Friends. Upstairs, The Oversized Primary Bedroom Features Hardwood Flooring And A Custom 4-PieceEnsuite, Accompanied By Three Additional Bright And Spacious Bedrooms With Large Picture Windows.The Professionally Finished Basement Adds Even More Living Space With A Large Recreation Room, Gas Fireplace, Second Kitchen With Breakfast Area, 3-Piece Bathroom And Separate Entrance - Offering Excellent Potential For An In-Law Suite, Extended Family Living Or Future Income Possibilities. Beautifully Decorated Throughout In Designer Paint Colours And Ideally Situated Close To Schools, Shopping, Parks, Recreation, Transit And Maple GO. A Truly Special Home Offering Space, Style And Versatility In One Of Vaughan's Most Established Communities. Move In And Enjoy!
Home Details
List Date
2026-09-30
Style
2-Storey
Type
Detached
Status
Active
Year Built
UNKNOWN
Features
Bedrooms
4
Bathrooms
4
Heating
Forced Air
Cooling
-
Parking
6 Spaces
Appliances & Equipment
Inclusions
High-End Custom Stainless Steel Appliances, Monogram Fridge, Built-In Bosch Ovens,Stainless Steel Canopy Range Hood, KitchenAid Stainless Steel Dishwasher, Wall-Mounted PotFiller Faucet, Wine Fridge, Front-Loading Frigidaire Washer & Dryer, Electric Garage DoorOpener & Remotes, All Electrical Light Fixtures, All Existing Window Coverings, Pot Lights,Custom Kitchen, Hardwood Flooring, Wrought-Iron Pickets, Backyard BBQ Kitchen Island WithGas Hookup, California Shutters, Alarm Sensors & Keypads, Ring Doorbell, Basement GasFireplace, TV Wall Mounts, Primary Bedroom Custom Built-Ins, Backyard Shed, Gas Garage Heater.
Exterior
Construction
Other
Water & Sewer
Municipal
Lot Size
42.92 x 122.81 Feet
Garage
Attached
Taxes
$6K (2026)
Listing Brokerage
Brokerage Name
SUTTON GROUP-ADMIRAL REALTY INC.

Samuel Muttiah
Transition Realtor | Canada to Southern California
KW Beverly Hills
Share This Listing
Let's Talk About Your Next Move
Whether you are purchasing your home in Southern California, selling property in Canada, or planning a full cross-border transition, Samuel is here to guide you every step of the way.
Cross-Border Relocation Expertise
Every submission is reviewed personally by Samuel Muttiah. He will connect with you directly to evaluate your specific goals, legal logistics, and timeline.