
223 Crestwood Rd, Vaughan, Ontario, L4J 1A8


Description
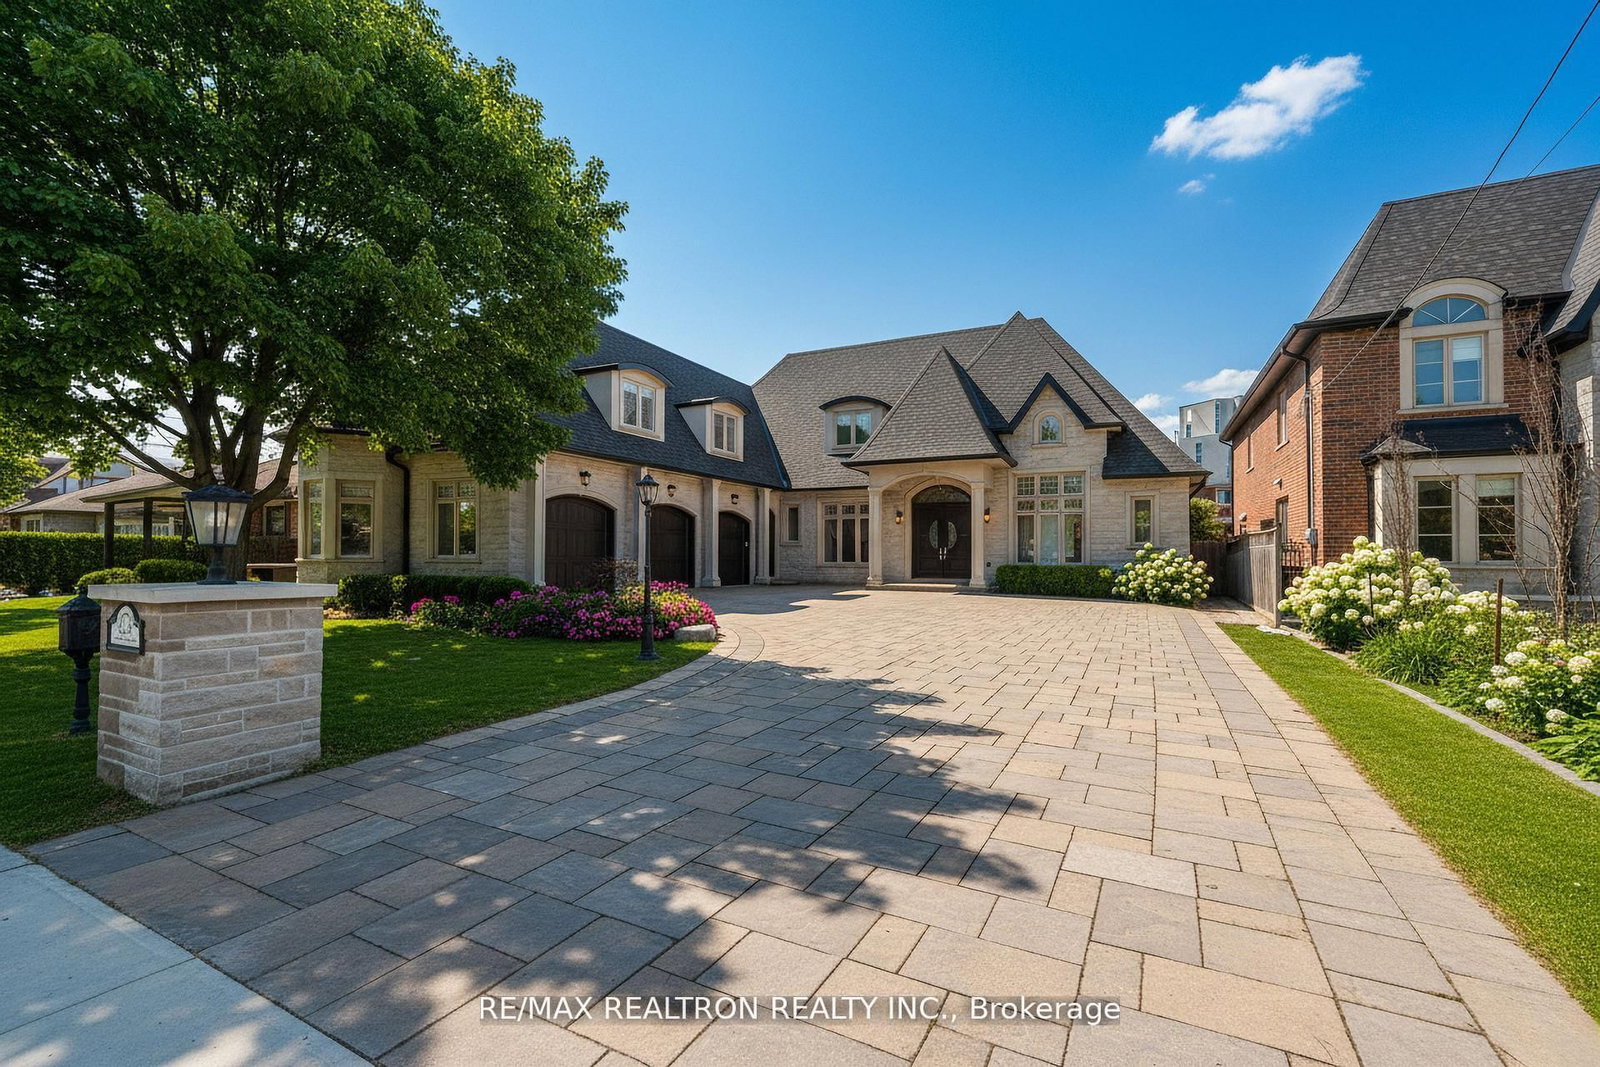
Stunning Custom-Built Bungalow Masterpiece! Offering Over 7,000 Sq. Ft. Of Luxurious Living Space, This Home Showcases Upscale Finishes And A Finished Walk-Up Basement. Situated On A 75' X 151' Lot With A Heated Driveway And Garage, It Also Comes With A City-Approved Permit For An Additional 800 Sq. Ft. Loft (See Attached Drawings). Designed With A Desirable South Exposure, The Home Features Two Separate Entrances And A Grand Foyer That Opens To Soaring 14 Ft Ceilings On The Main Floor, 16 Ft In The Kitchen, And 9 Ft In The Basement. Premium Finishes Include Hardwood Floors Throughout, Whole-Home Audio, And 200+ Pot Lights. The Custom Gourmet Kitchen Boasts Cathedral Ceilings, Top-Of-The-Line Appliances, A Breakfast Area With A Walkout To The Yard, And Elegant Custom Window Coverings. Additional Highlights Include Two Fireplaces, Two Full Kitchens, A Custom Office With Built-In Bookshelves, And Designer Light Fixtures. Each Bedroom Is Complete With Its Own Bathroom For Ultimate Comfort. The Luxurious Finished Basement Is An Entertainers Dream, Featuring A Gym With Dry Sauna And 3-Pc Bath, A Theatre Room, A Massive Rec/Entertainment Space With A Custom Bar And Walk-In Wine Cellar, Plus Two Bedrooms With Ensuite Baths. This Home Truly Has It All. Every Upgrade, Every Detail, And Every Modern Convenience.
Home Details
List Date
2026-09-29
Style
Bungalow
Type
Detached
Status
Active
Year Built
0-5
Features
Bedrooms
3+2
Bathrooms
8
Heating
Forced Air
Cooling
-
Parking
11 Spaces
Appliances & Equipment
Inclusions
Thermador Appliances: Paneled Fridge/Freezer, Paneled Dishwasher, Gas Cook Top, Built-In Hood Fan, Wall Oven, Micro. Drink Fridge. Basement Stainless Steel Appliances: Fridge, Range, Hood Fan. Walk-In Wine Cellar W/Chiller. Rough In For 2nd Laundry In Basement. All Window Coverings, Light Fixtures. Whole Home Audio.
Exterior
Construction
Brick
Water & Sewer
Municipal
Lot Size
75.77 x 151.74 Feet
Garage
Attached
Taxes
$17K (2025)
Listing Brokerage
Brokerage Name
RE/MAX REALTRON REALTY INC.

Samuel Muttiah
Transition Realtor | Canada to Southern California
KW Beverly Hills
Share This Listing
Let's Talk About Your Next Move
Whether you are purchasing your home in Southern California, selling property in Canada, or planning a full cross-border transition, Samuel is here to guide you every step of the way.
Cross-Border Relocation Expertise
Every submission is reviewed personally by Samuel Muttiah. He will connect with you directly to evaluate your specific goals, legal logistics, and timeline.