
62 Bracknell Ave, Markham, Ontario, L6C 2L5




Description
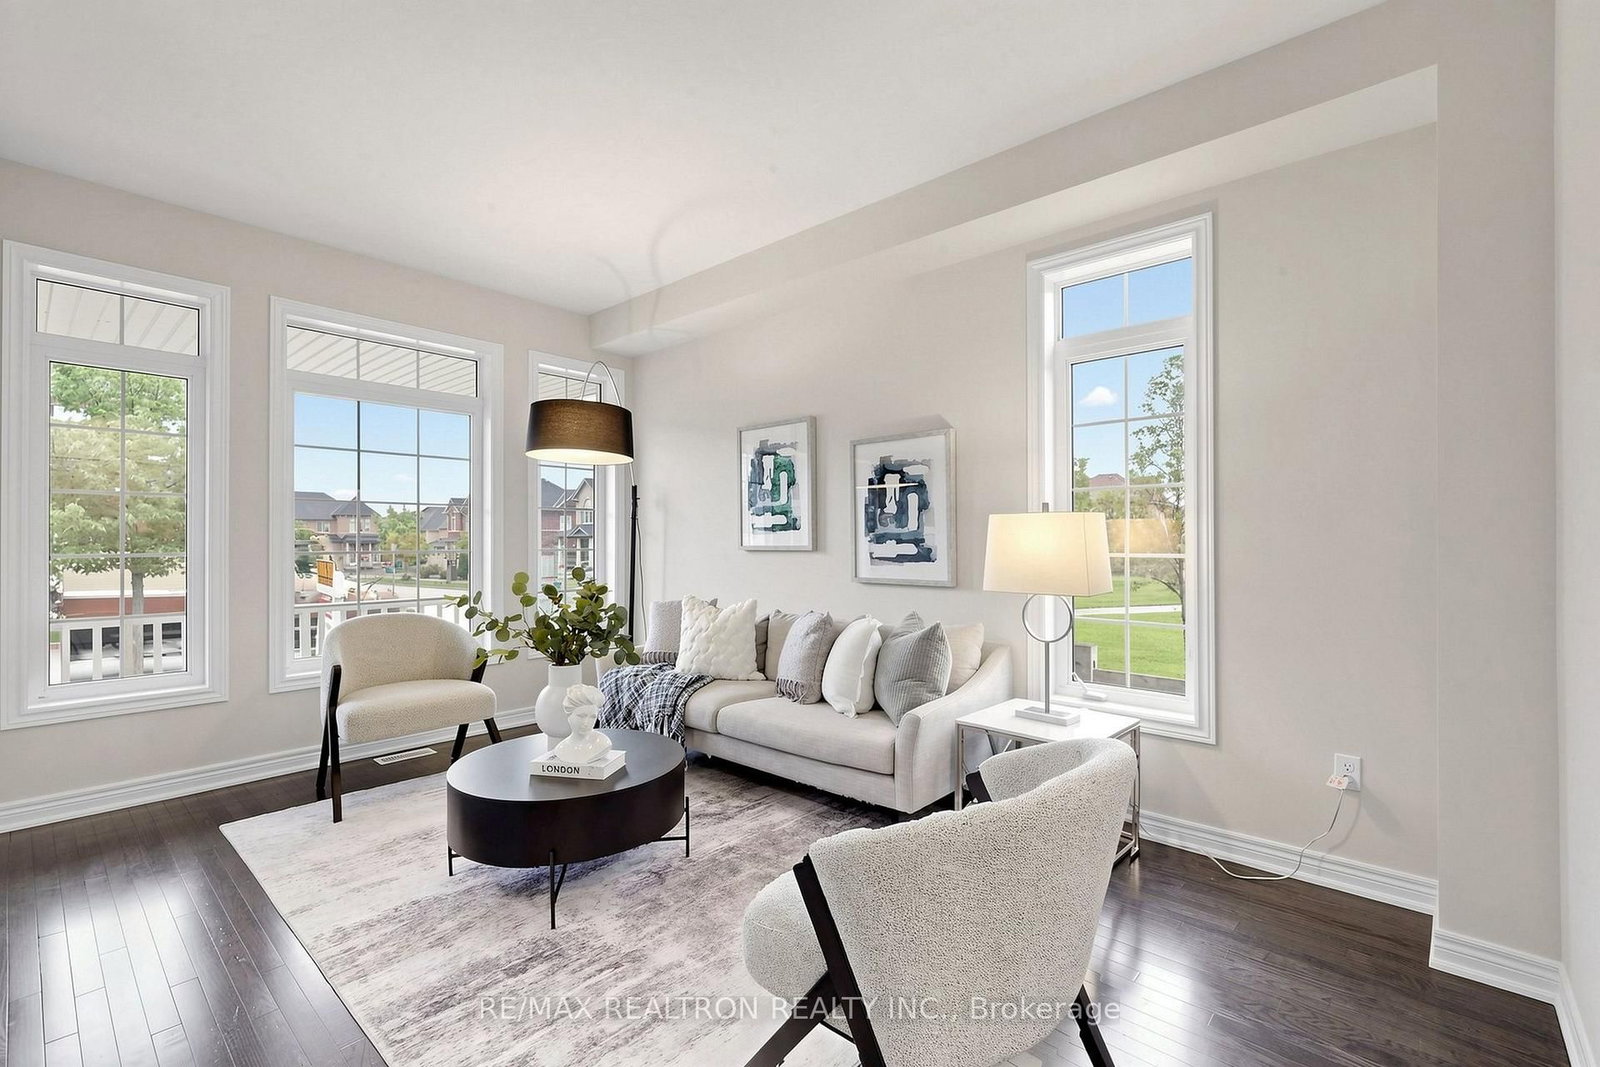
Location! Location! Location! A stunning home situated on a premium corner lot beside a beautiful park, located in the highly sought-after Berczy community and within the prestigious, top-ranked Pierre Elliott Trudeau High School district. A beautiful front porch adds charm and enhances the home's impressive curb appeal.This well-maintained, original-owner detached home features 4 spacious bedrooms, 4 washrooms, including 2 ensuite bedrooms, and approximately 2,232 sq. ft. Featuring approximately 9' ceilings on both the main and second floors, the home offers a bright and airy atmosphere throughout.The exceptionally spacious kitchen and open-concept main-floor layout are truly impressive, providing the perfect setting for both everyday family living and entertaining. The kitchen features built-in stainless steel appliances (2019) and a generous granite countertop with a breakfast bar (2020).Freshly painted with new lighting throughout (2026) and meticulously maintained, the home is move-in ready. Beautiful interlocking (2020) in both the front and backyard further enhances the property. Newer roof (2020).Step outside to a private, professionally landscaped backyard offering a peaceful retreat with excellent privacy. With its premium corner lot beside the park, spacious layout, oversized kitchen, and exceptional pride of ownership, this is a rare opportunity to own a beautiful family home in one of Markham's most desirable communities.Additional upgrades include: Smart Garage Door Controller (2023), pre-wiring for 4 security cameras (2023), new attic insulation (2023), and Heat Pump (2023).
Home Details
List Date
2026-09-24
Style
2-Storey
Type
Detached
Status
Active
Year Built
UNKNOWN
Features
Bedrooms
4
Bathrooms
4
Heating
Forced Air
Cooling
-
Parking
3 Spaces
Appliances & Equipment
Inclusions
All existing upgraded light fixtures,s/s stove, fridge, vent hood, built-in dishwasher, washer & dryer, garage door opener & remotes
Exterior
Construction
Brick
Water & Sewer
Municipal
Lot Size
37.4 x 90.22 Feet
Garage
Built-In
Taxes
$7K (2026)
Listing Brokerage
Brokerage Name
RE/MAX REALTRON REALTY INC.

Samuel Muttiah
Transition Realtor | Canada to Southern California
KW Beverly Hills
Share This Listing
Let's Talk About Your Next Move
Whether you are purchasing your home in Southern California, selling property in Canada, or planning a full cross-border transition, Samuel is here to guide you every step of the way.
Cross-Border Relocation Expertise
Every submission is reviewed personally by Samuel Muttiah. He will connect with you directly to evaluate your specific goals, legal logistics, and timeline.