
127 Russell Jarvis Dr, Markham, Ontario, L3S 4B3


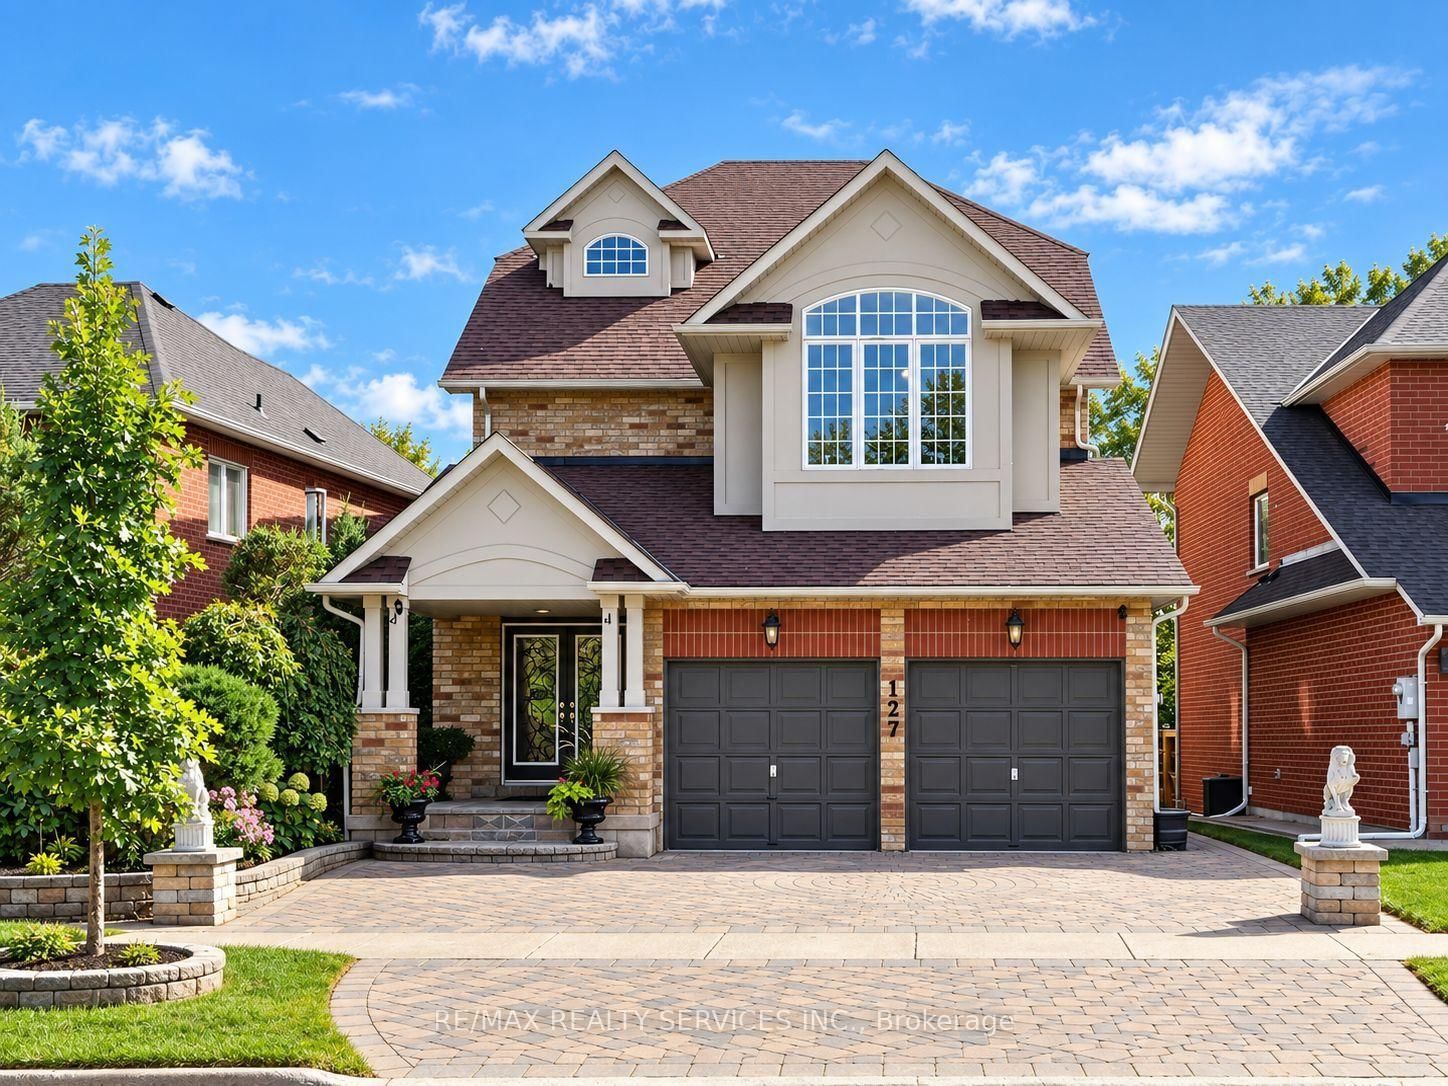


Description
Stunning 4 bedroom plus loft, 4 bathroom detached home in the desirable Legacy neighbourhood on a 36.27 x 116.77 ft lot. Approximately 3,100 sq. ft. of living space across three levels per floor plan, with extensive updates completed in 2024. The open concept main floor features 9 ft ceilings, hardwood floors, crown moulding and LED pot lights throughout, with popcorn ceilings removed for a clean, modern finish. California shutters throughout. The renovated kitchen showcases granite counters, maple cabinetry, and a centre island with a breakfast area and walkout to the deck, flowing into a family room with a gas fireplace. Swarovski chandeliers accent the main floor, kitchen and loft. All bathrooms are updated with granite countertops and LED pot lighting. The primary bedroom includes a 4 piece ensuite and walk-in closet. An expansive third level loft with hardwood flooring and its own 3 piece ensuite offers flexible space, ideal for a fifth bedroom, extended family or a private retreat. The full unfinished basement offers generous space for storage or future development. Furnace and air conditioner replaced in 2021, roof approximately 2021. Fenced and landscaped backyard with a deck featuring two aluminum gazebos and a 45 inch TV, perfect for entertaining. Attached 2 car garage. Close to parks, schools and a community centre, with quick access to Hwy 407 and Ninth Line. Two virtual tours available, including a 3D Matterport walkthrough.
Home Details
List Date
2026-09-21
Style
3-Storey
Type
Detached
Status
Active
Year Built
UNKNOWN
Features
Bedrooms
4
Bathrooms
4
Heating
Forced Air
Cooling
-
Parking
5 Spaces
Appliances & Equipment
Inclusions
All existing appliances: Fridge, Stove, Dishwasher, Washer & Dryer, Over-the-range hood. California shutters throughout. All existing electrical light fixtures including Swarovski chandeliers. In-ceiling speakers. Wall brackets for all bedroom TVs and loft speakers. Wall-mounted 2nd bedroom shelf. Two aluminum gazebos. 45 inch TV on deck. Grey and white tile table on deck.
Exterior
Construction
Brick
Water & Sewer
Municipal
Lot Size
36.27 x 116.77 Feet
Garage
Attached
Taxes
$6K (2026)
Listing Brokerage
Brokerage Name
RE/MAX REALTY SERVICES INC.

Samuel Muttiah
Transition Realtor | Canada to Southern California
KW Beverly Hills
Share This Listing
Let's Talk About Your Next Move
Whether you are purchasing your home in Southern California, selling property in Canada, or planning a full cross-border transition, Samuel is here to guide you every step of the way.
Cross-Border Relocation Expertise
Every submission is reviewed personally by Samuel Muttiah. He will connect with you directly to evaluate your specific goals, legal logistics, and timeline.