
56 Cynthia Cres, Richmond Hill, Ontario, L4E 2P9



Description
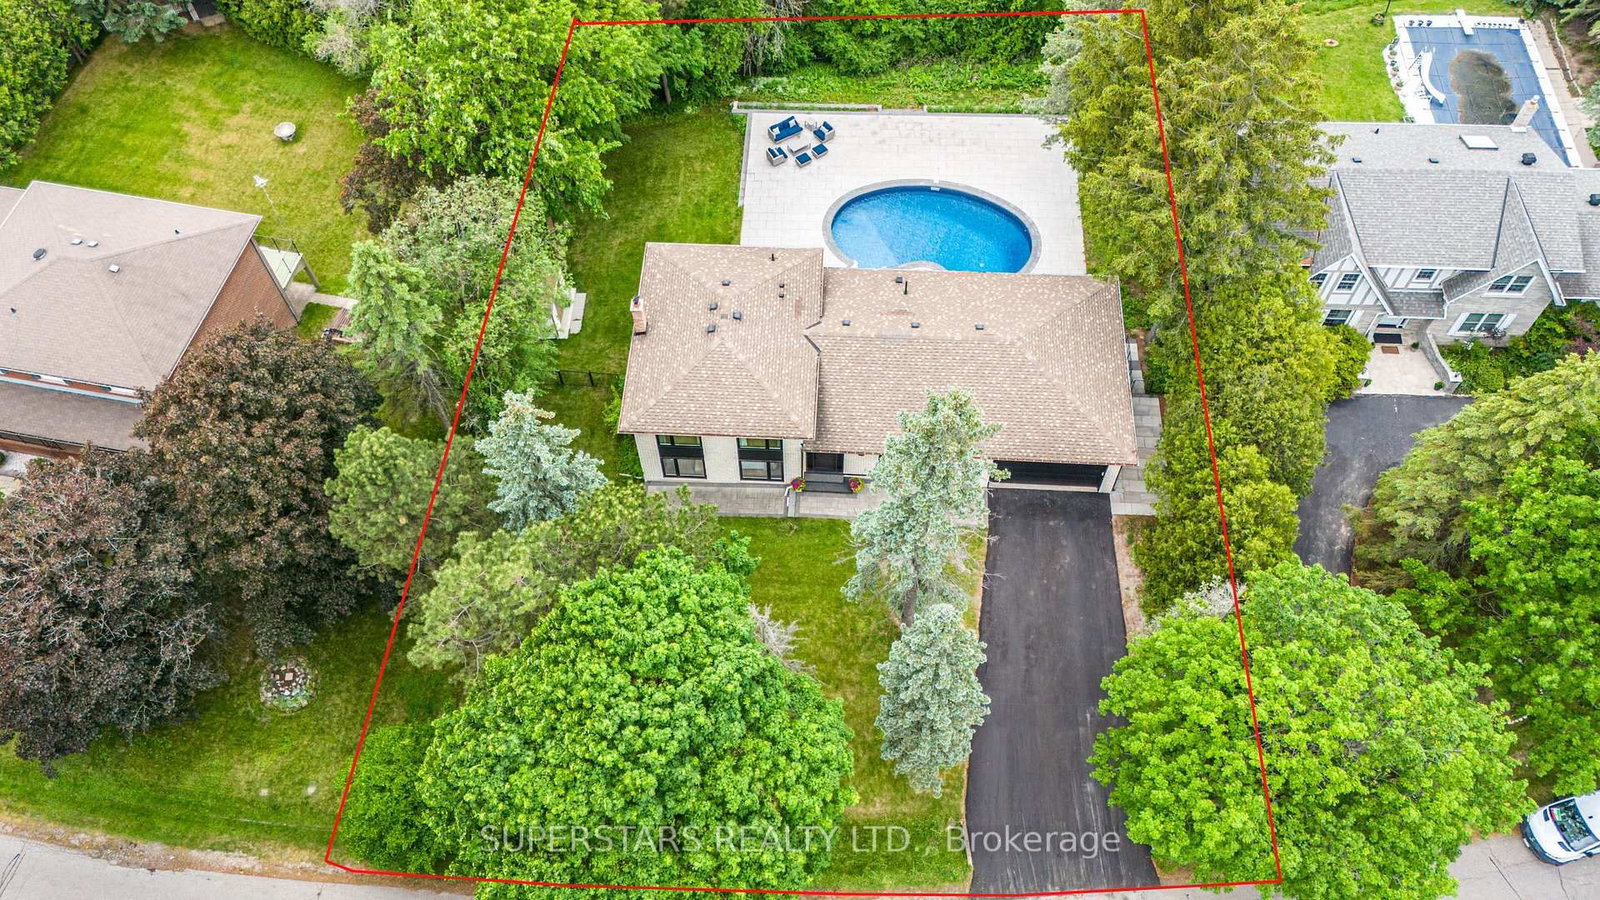
Welcome to 56 Cynthia Cres, Your Private Paradise in the highly sought-after Oak Ridge community. LOADED W/ HIGH-END UPGRADES! Nestled within a peaceful, child-friendly enclave, this exceptional property sits on a rare premium lot backing onto greenspace W/ Impressive 114.55 ft frontage & over 15,000 sq ft of exceptional land, offering refined living at its finest. Completely Remodelled/Redesigned Interior & Fully Redesigned & Landscaped Private Backyard Oasis.**Stunning Bright 4+1 Bdr Fam home featuring amazing view & open concept/modern interior & 2 kitchens W/ Luxurious Renovation (2023) W/ City permit.** Spent $$$ approx $750K on Upgrades & Improvements.** Approx 3,000 sq ft of luxury living space across 4 upper levels plus spacious finished bsmt. One Of A Kind/ lavishly work done/no detail overlooked.Stunning vaulted ceiling reaching 12 ft at its highest point, enhancing sense of space & architectural elegance throughout main Lvl. Open-concept layout anchored by statement kitchen W/ large centre island W/dual waterfall edges & integrated wireless phone charger, custom counters, Top-Of-The-Line Appl & modern cabinetry.Spacious Fam Rm W/ gas fireplace offers inviting setting for entertaining guests, family time, or relaxing.Upper level, spacious primary suite serves as a peaceful retreat W/ picturesque views of backyard pool, custom built-in wardrobes & spa-inspired ensuite W/ steam sauna for ultimate relaxation. Additional Bdrs are bright & generously sized W/ custom built-in closet organizers. The fully finished walk-out lower level showcases a 2nd kitchen & spacious Rec Room W/ direct access to the resort-style backyard & inground pool. Perfect for gatherings, multi-generational living, or in-law suite potential, while the finished Bsmt level offers additional space for recreation & entertaining. Backyard oasis W/ inground pool offering exceptional privacy & peaceful, tranquil setting. This residence is Truly One-Of-A-Kind in the area.A Must See Home.
Home Details
List Date
2026-09-14
Style
Sidesplit 5
Type
Detached
Status
Active
Year Built
UNKNOWN
Features
Bedrooms
4+1
Bathrooms
4
Heating
Forced Air
Cooling
-
Parking
8 Spaces
Appliances & Equipment
Inclusions
*2 Kitchens & 2 Sets of Kit Appls (Main/Lower)* Main: 48" BlueStar Custom Double-Oven Gas Stove, Deco Fridge,Range Hood, Dishwasher, Built-In Microwave, Washer & Dryer. *Lower: Café Fridge, Café Gas Stove, Microwave Hood Fan*. Extensive Permitted Renovations (2023): Open-Concept Design, 2 Kitchens, Bathrooms, Flooring, Lighting, Window Coverings, Stairs, Plumbing & Electrical. ENERGY STAR Windows (2022), Interior/Exterior Doors, Garage Door, EV Charger In Garage, 200-Amp Smart Panel, 60-Amp Pool Sub-Panel, Security Cameras, Spray Foam Insulation, Gas Fireplace, Pot Lights, Custom Closets & Cabinetry,Steam Sauna in Primary Bdrm Ensuite, Kitchen Pop-Up Outlet W/Wireless Charger, Central Vacuum & More. Exterior Updates: Interlocking in Front & Backyard, Asphalt Driveway (2026), Front Stone Steps, Backyard Grading, Pool Liner/Piping/Equipment (2023), Backyard Shed on Concrete Base, Furnace (2023),High Efficient Tankless Water Heater (2023), A/C (2024), GDO & Remotes & More.
Exterior
Construction
Brick
Water & Sewer
Municipal
Lot Size
114.55 x 149.02 Feet
Garage
Attached
Taxes
$8K (2025)
Listing Brokerage
Brokerage Name
SUPERSTARS REALTY LTD.

Samuel Muttiah
Transition Realtor | Canada to Southern California
KW Beverly Hills
Share This Listing
Let's Talk About Your Next Move
Whether you are purchasing your home in Southern California, selling property in Canada, or planning a full cross-border transition, Samuel is here to guide you every step of the way.
Cross-Border Relocation Expertise
Every submission is reviewed personally by Samuel Muttiah. He will connect with you directly to evaluate your specific goals, legal logistics, and timeline.