
18 Yongeview Ave, Richmond Hill, Ontario, L4C 7A4


Description
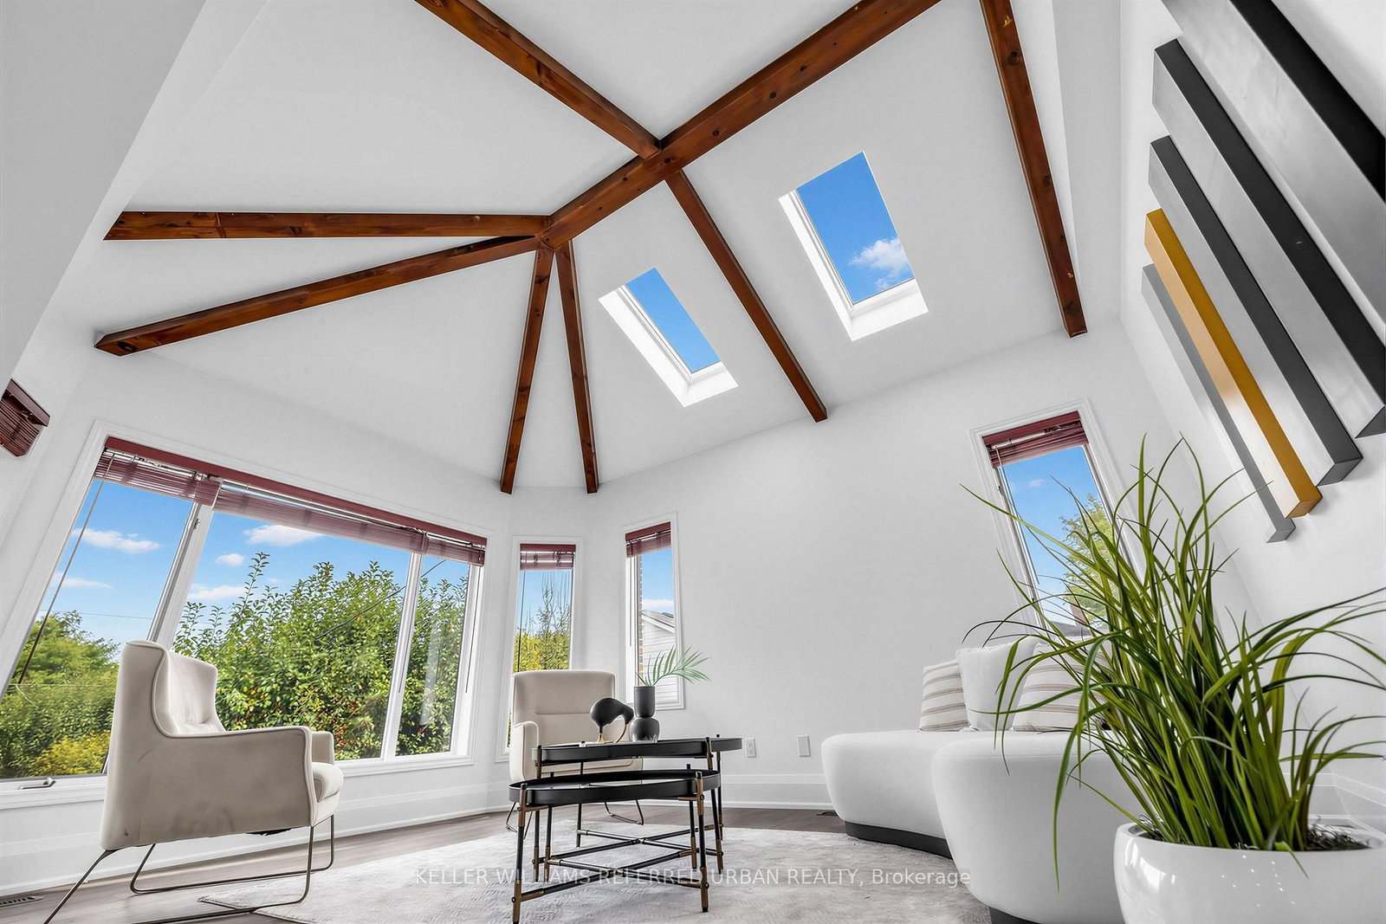
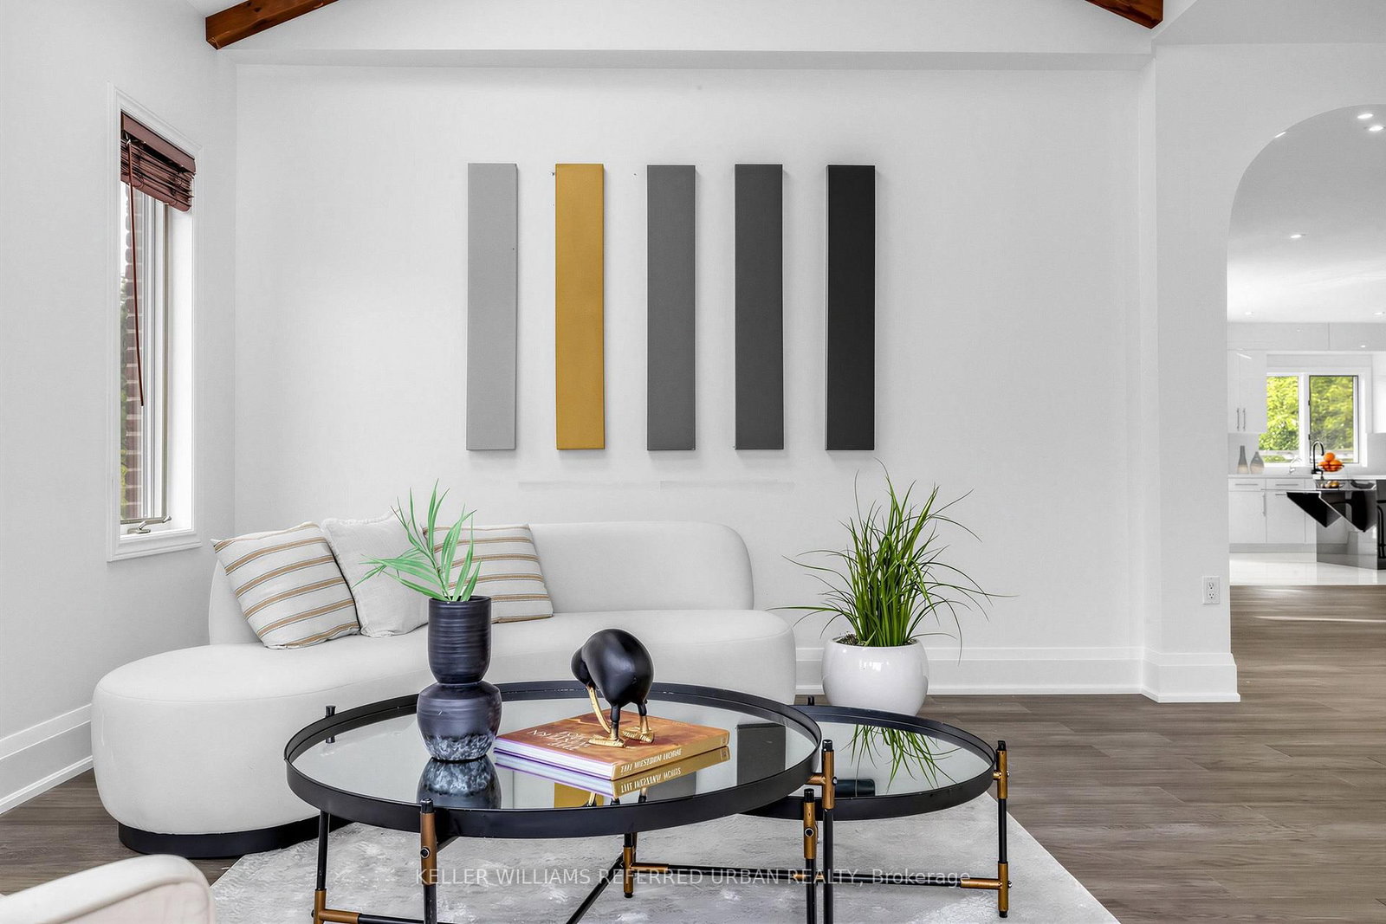
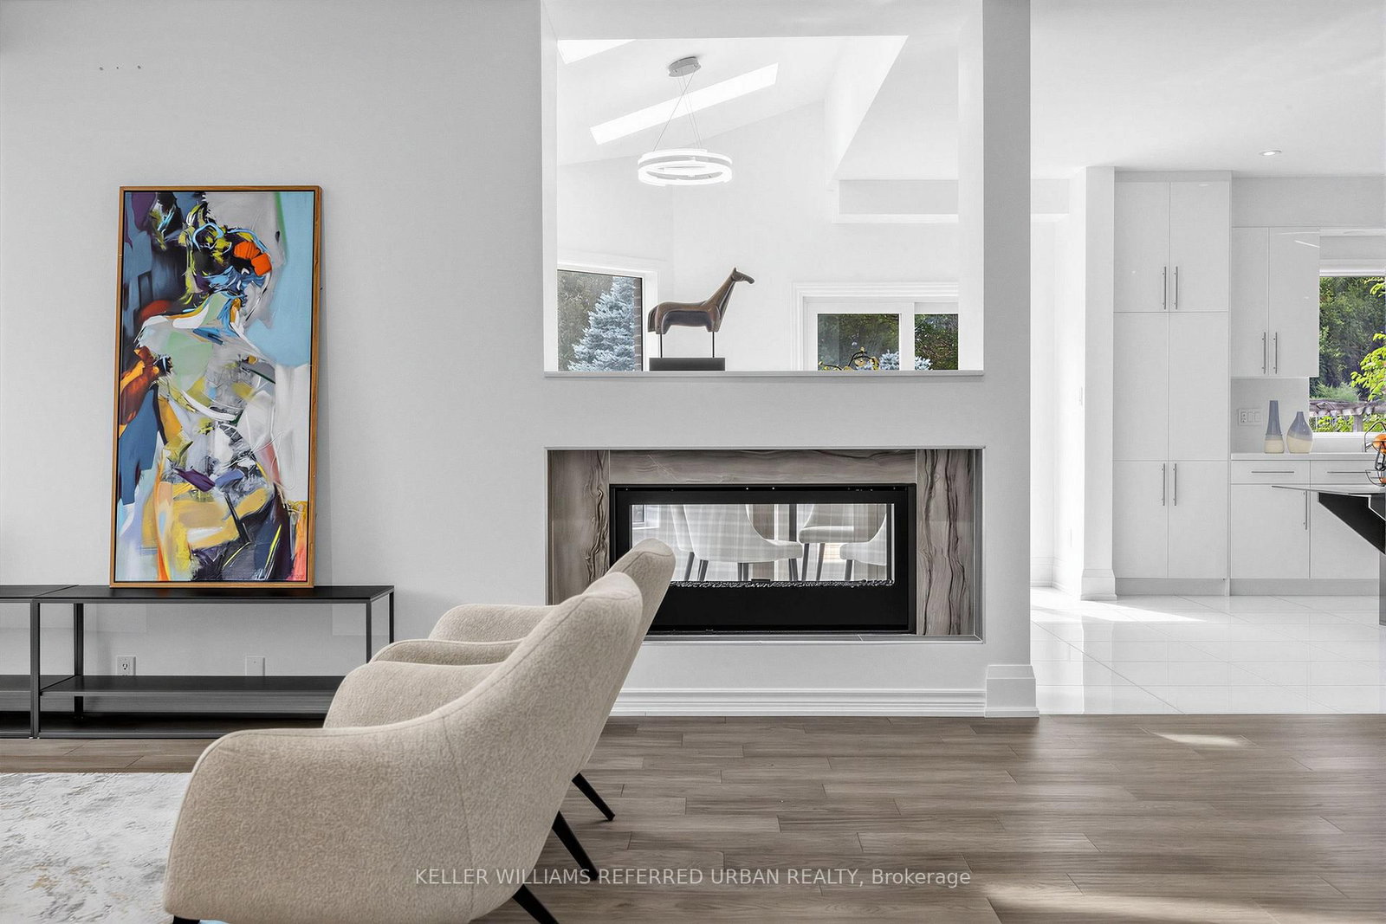
***Welcome to This Exceptional, & B-E-A-U-T-I-F-U-L Residence, Custom-Built By the Original Homeowner as Family Residence, Set on a Rare/Premium Land 85 ft x 255 ft -- UNIQUE/Premium Land With A 3-Car Garage & Circular Driveway, Offering Appx 4500sf. Ft (Main and 2nd Floors) & over 7,000 sq.ft of Luxurious Living Space Including a Basement With a Multi Access & Multi Level Perfect for Multi-Family Living ***STUNNING/unique Layout and LUXURIOUS LIFESTYLE ---Exceptionally Built and Recently Renovated (2024), You are welcomed To An Expansive Interiors Designed for both Sophisticated Entertaining and Comfortable Family Living--A Grand Foyer Featuring Timeless Open Concept, Super Bright W/ Natural Sunlight and Multiple Skylights Thruout, A Wood-Beam Vaulted Family Room, Sun-Filled Contemporary Kitchen W/ Ceiling High Cabinetry is a Culinary Dream*** Separate Prep Kitchen is A Highly Valuable Bonus Feature*** Generous Counterspace & Centre Island, Seamlessly Connected to A Grand Dining Area. Expansive Windows Thruout Captures Beautiful Views of the Surrounding Greenery and Fill All Principal Rms W/ Abundant Natural Light***Main Floor Bedroom (also Can Be Used as An Office) Provides Refined Retreat and Sophistication W/ an Oversized Ensuite. The Upper Level Offers a Serene Primary Suite With a Spa-Inspired New Ensuite(2024), and a private balcony overlooking deep-greenery backyard. The additional bedrooms are Well-Sized and Super Bright, Ensuring Ultimate Privacy and Comfort. The fully finished basement has a full kitchen, a gym room, Well-Sized Bedrooms---Great Flexibility for Family, Guests and Multigenerational Living***A Private Oasis, A Resort Style Backyard Awaits W/ A Large, New Entertaining Deck, Expansive Landscaping Surrounded By Mature Greenery-Ideal For Both Large-Scale Entertaining & Everyday Family Enjoyment.
Home Details
List Date
2026-09-04
Style
2-Storey
Type
Detached
Status
Active
Year Built
UNKNOWN
Features
Bedrooms
5+2
Bathrooms
7
Heating
Forced Air
Cooling
-
Parking
13 Spaces
Appliances & Equipment
Inclusions
***3 Car Garages, Interlocked Circular Driveway & 3 Kitchens with 3 Sets Appls & 2 Laundry Rms with 2 Sets Washers/Dryers, Skylights, Laminate Flr ( Main and Upper), Existing Potlights, Double Sided Gas Fireplace, Kitchen-Main Floor (Top of the Line Appliances include Miele Dishwasher, Fisher & Paykel Fridge, Bosche 5 Burner Induction Cooktop, S/S Hoodfan, Bosche, S/S Double Oven), S/S Appliances in Prep Kitchen (Includes S/S Stove, S/S Fridge, S/S Hoodfan, Double Sink) Custom Cabinetry, New Deck, 2Laundry Rooms (2Sets Of F/L Washers/Dryers-2nd Flr/Bsmt), Direct Access From Garage To Mud Room Area, Cathedral-Beamed Ceiling(Main), 9Ft Ceiling On Main Floor,
Exterior
Construction
Brick
Water & Sewer
Municipal
Lot Size
85 x 255 Feet
Garage
Attached
Taxes
$17K (2026)
Listing Brokerage
Brokerage Name
KELLER WILLIAMS REFERRED URBAN REALTY

Samuel Muttiah
Transition Realtor | Canada to Southern California
KW Beverly Hills
Share This Listing
Let's Talk About Your Next Move
Whether you are purchasing your home in Southern California, selling property in Canada, or planning a full cross-border transition, Samuel is here to guide you every step of the way.
Cross-Border Relocation Expertise
Every submission is reviewed personally by Samuel Muttiah. He will connect with you directly to evaluate your specific goals, legal logistics, and timeline.