
5006 14th Ave, Markham, Ontario, L3S 3K7




Description
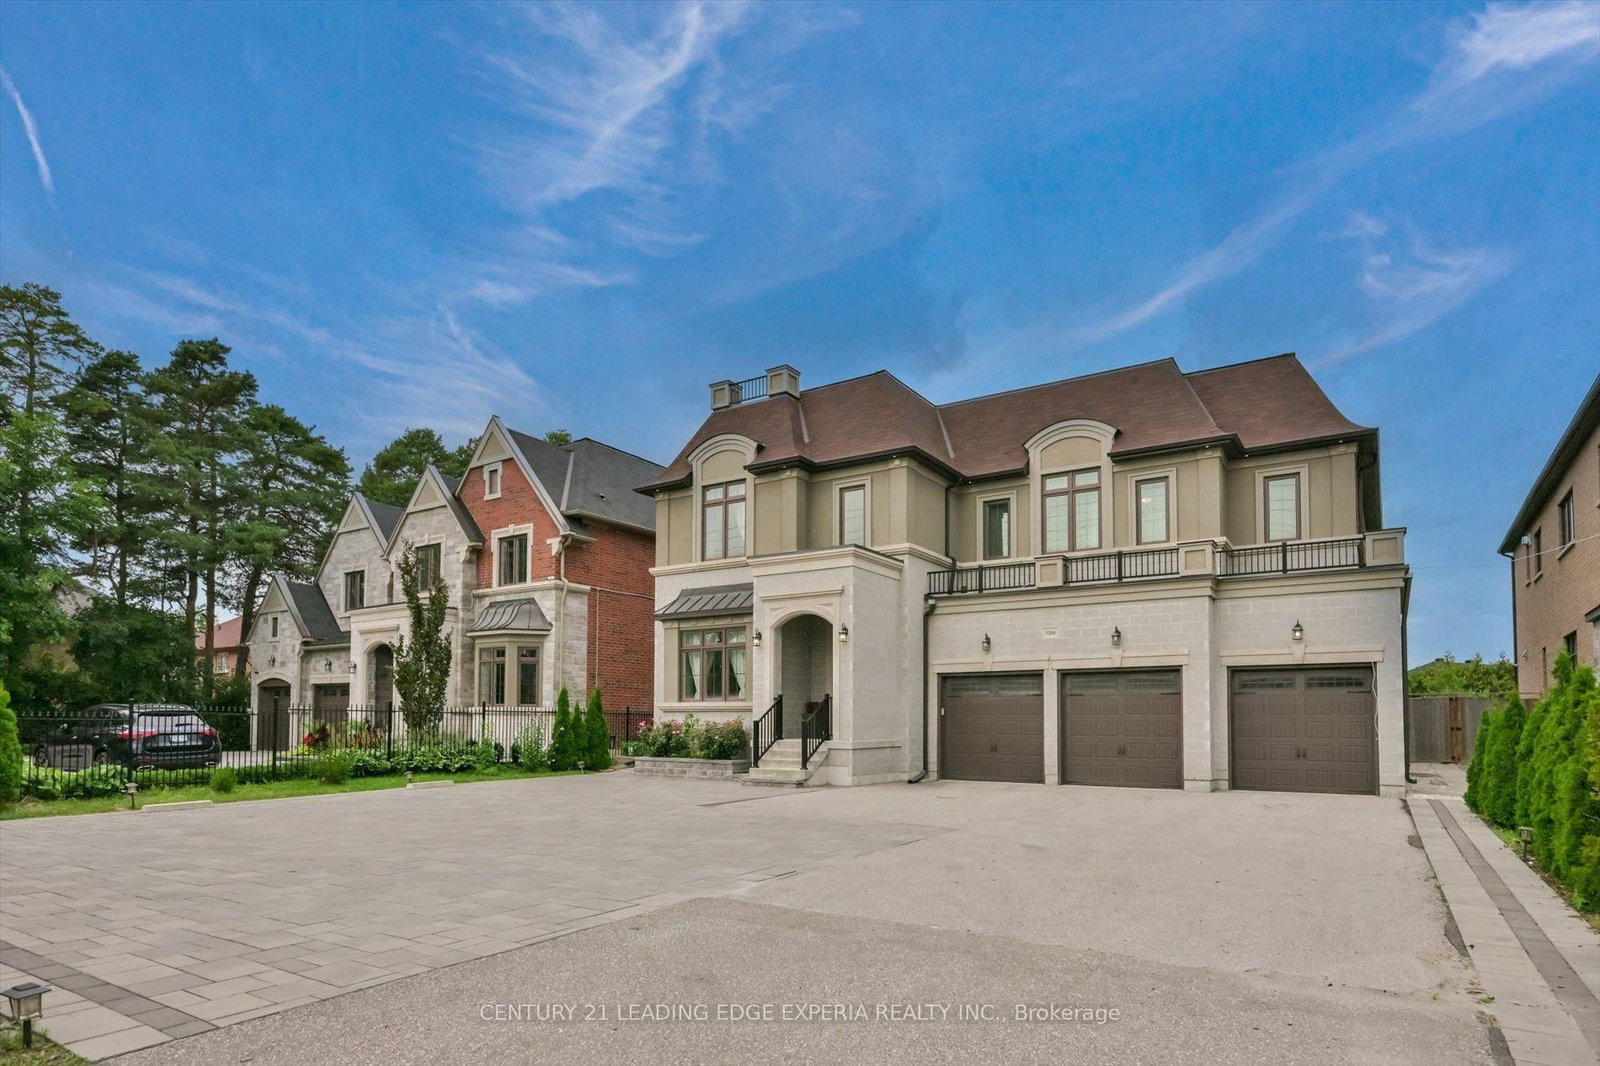
Welcome to this exceptional semi-custom French chateau-inspired executive residence situated on a gated 65-by-216-foot lot in prestigious Milliken Mills East. Offering over 7,500 sqft of refined living space, this impressive home features 5+2 bedrooms, 8 bathrooms, a 3-car garage, parking for more than 10 vehicles, 1+1 kitchens & a fully finished walk-up lower level. The striking exterior showcases detailed elegance. Inside, the thoughtfully designed layout features 10-foot ceilings on the main level and 9-foot ceilings on the second floor and lower level, complemented by rich hardwood flooring, coffered and waffle ceilings, extensive millwork and quality finishes throughout. The main level is ideal for both entertaining and family living, offering a formal dining room, spacious family room, private home office, and gourmet kitchen with custom cabinetry, extended upper cabinets, granite countertops, centre island with breakfast bar, generous pantry with a dedicated server. Bright breakfast area provides walk-out access to the beautifully backyard. Second level features a luxurious primary retreat with a sitting area, private terrace overlooking grounds, walk-in closets, and a spa-inspired ensuite with double vanity, freestanding tub, and frameless glass shower. Additional bedrooms offer generous closet space and ensuite or semi-private bathroom access, providing comfort and flexibility. Finished walk-up lower level expands the home's versatility with a recreation room, fitness zone, 2nd kitchen, additional bedrooms, and flexible living space suitable for extended family, guests, private entertaining, or potential in-law accommodations. The spacious, level backyard is landscaped with established vegetable and flower gardens, creating a private and inviting outdoor retreat. A rare opportunity to enjoy architectural elegance, exceptional scale, flexible living spaces and everyday convenience in one of Markham's most desirable neighbourhoods!
Home Details
List Date
2026-08-31
Style
2-Storey
Type
Detached
Status
Active
Year Built
UNKNOWN
Features
Bedrooms
5+2
Bathrooms
8
Heating
Forced Air
Cooling
-
Parking
13 Spaces
Appliances & Equipment
Inclusions
Existing Appliances (Built-In Fridge, Oven, Dishwasher, built-in wine cooler), Washer & Dryer, Range Hoods, Central Air Conditioner , Furnaces, Hot Water Tank Owned, All EIFs.
Exterior
Construction
Stone
Water & Sewer
Municipal
Lot Size
64.92 x 216.92 Feet
Garage
Attached
Taxes
$17K (2026)
Listing Brokerage
Brokerage Name
CENTURY 21 LEADING EDGE EXPERIA REALTY INC.

Samuel Muttiah
Transition Realtor | Canada to Southern California
KW Beverly Hills
Share This Listing
Let's Talk About Your Next Move
Whether you are purchasing your home in Southern California, selling property in Canada, or planning a full cross-border transition, Samuel is here to guide you every step of the way.
Cross-Border Relocation Expertise
Every submission is reviewed personally by Samuel Muttiah. He will connect with you directly to evaluate your specific goals, legal logistics, and timeline.