
187 Davidson Dr, Vaughan, Ontario, L4L 1M2


Description
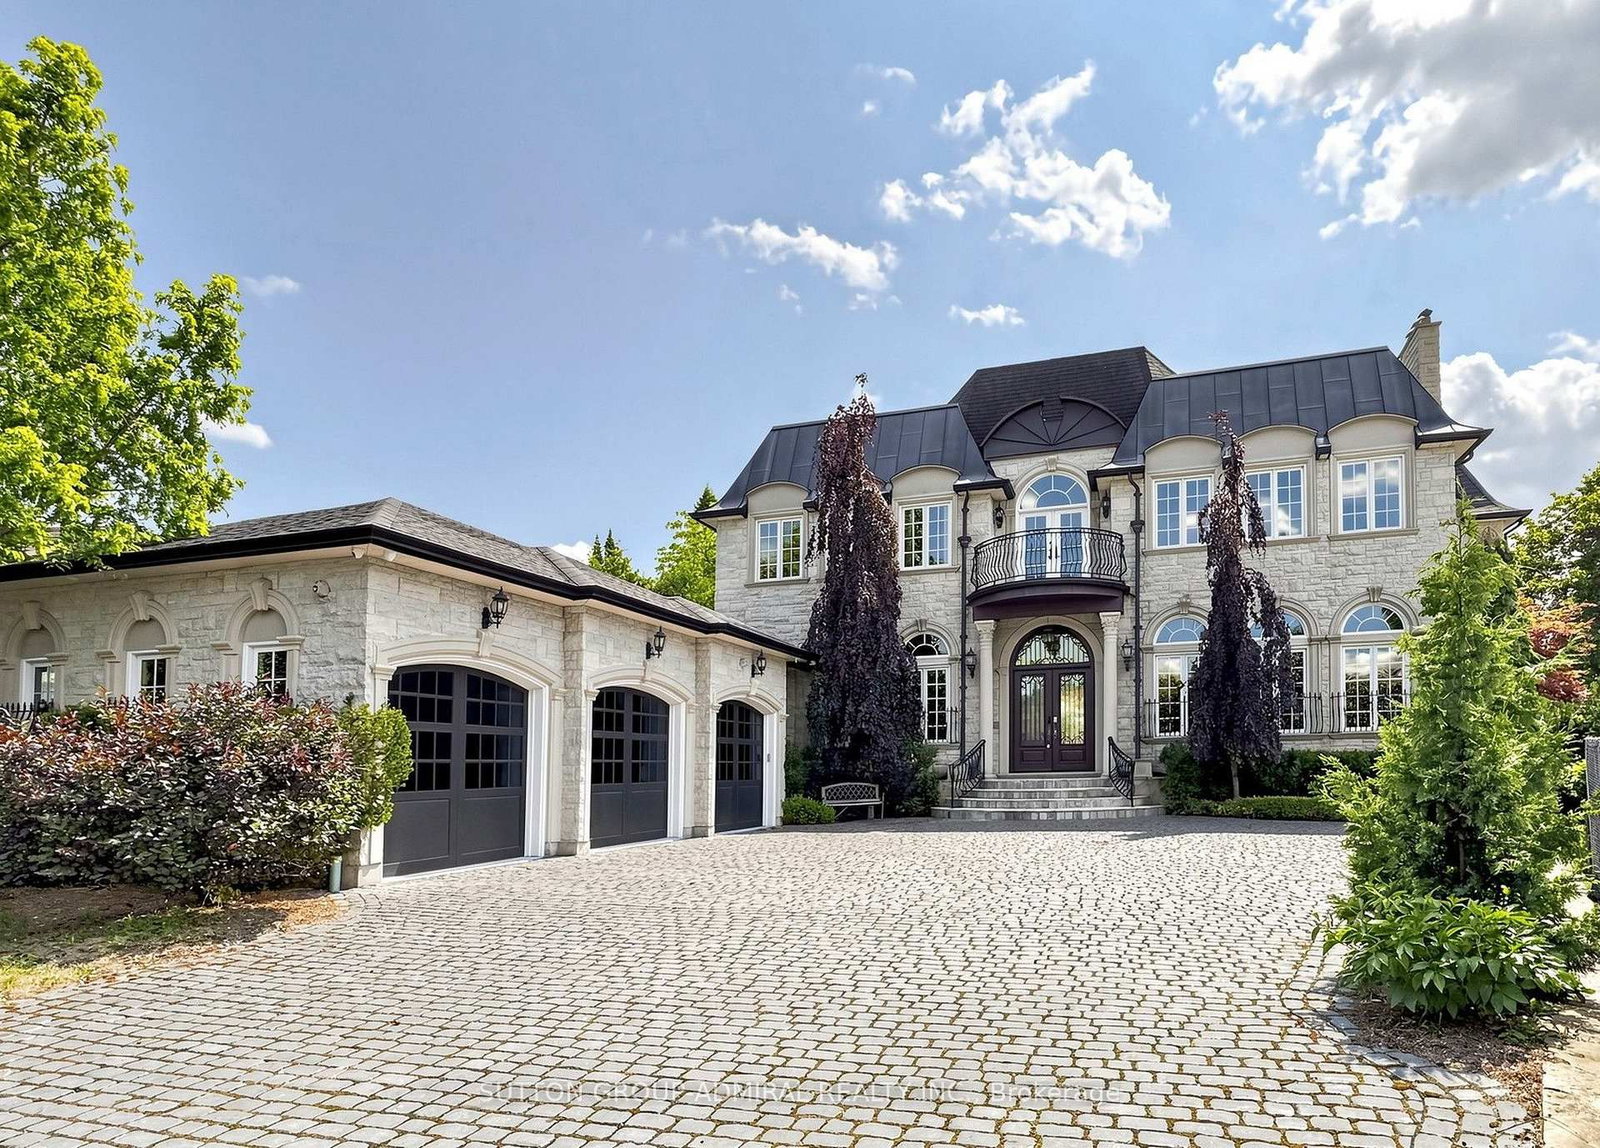
Spectacular custom-built French Château estate, majestically situated on one of the highest points in Woodbridge. This exceptional handcrafted stone residence is set on approximately 0.6 acres, backing onto a picturesque ravine and the Humber River, offering remarkable privacy, breathtaking views, and an extraordinary natural setting. Boasting over 10,000 sq. ft. of luxurious living space, this one-of-a-kind residence showcases exceptional craftsmanship and impressive architectural details throughout. The main level features soaring 12ft ceilings, while the second floor offers 10ft ceilings. A magnificent 22ft domed ceiling creates a dramatic focal point in the grand living room, complemented by a spectacular 25ft domed solarium filled with natural light. All 2nd-floor bedrooms feature open balconies overlooking the ravine, providing beautiful views and a seamless connection to the surrounding landscape. Designed with both sophisticated entertaining and everyday functionality in mind, the residence also features a W/I pantry, 2 service staircases, and an expansive private driveway with parking for 10+ vehicles. The professionally finished lower level offers an exceptional extension of the home's living and entertainment space. Enjoy a private home movie theatre featuring a laser projector and impressive 120" screen, creating an immersive experience at home. The lower level also includes a spacious guest bedroom with a private 4Pc Ensuite and W/I closet, dedicated space for a home gym, a private sauna, and an additional 4Pc bathroom-perfectly designed for recreation, wellness, relaxation, and overnight guests. Step outside into a spectacular private resort-style backyard oasis, highlighted by an 18' x 40' heated in-ground saltwater pool W/waterfall. The meticulously landscaped grounds also features a custom stone pizza oven and BBQ area, firepit, and multiple spaces for outdoors entertaining & relaxation-all surrounded by the beauty and privacy of the ravine setting.
Home Details
List Date
2026-08-18
Style
2-Storey
Type
Detached
Status
Active
Year Built
UNKNOWN
Features
Bedrooms
5+1
Bathrooms
8
Heating
Forced Air
Cooling
-
Parking
13 Spaces
Appliances & Equipment
Inclusions
Subzero Fridge, Viking Gas Stove, Viking Dishwasher/Wine Fridge, 2 Washers, 2 Dryers, All Elf's, Chandeliers, Wall Sconce, All Window Coverings, Custom Doors, Underground Sprinkler System, 2 Furnaces, 2 Air Conditioner's, Laser Projector: LG CINE BLOOM, Sound: Samsung Atomos 9.1, Screen 20", R/I Heated Driveway, 2 EV Chargers. Shower Features Convey In AS-IS Condition.
Exterior
Construction
Stone
Water & Sewer
Municipal
Lot Size
50 x 305 Feet
Garage
Attached
Taxes
$26K (2025)
Listing Brokerage
Brokerage Name
SUTTON GROUP-ADMIRAL REALTY INC.

Samuel Muttiah
Transition Realtor | Canada to Southern California
KW Beverly Hills
Share This Listing
Let's Talk About Your Next Move
Whether you are purchasing your home in Southern California, selling property in Canada, or planning a full cross-border transition, Samuel is here to guide you every step of the way.
Cross-Border Relocation Expertise
Every submission is reviewed personally by Samuel Muttiah. He will connect with you directly to evaluate your specific goals, legal logistics, and timeline.