
74 Bedford Park Ave, Richmond Hill, Ontario, L4C 2N8


Description
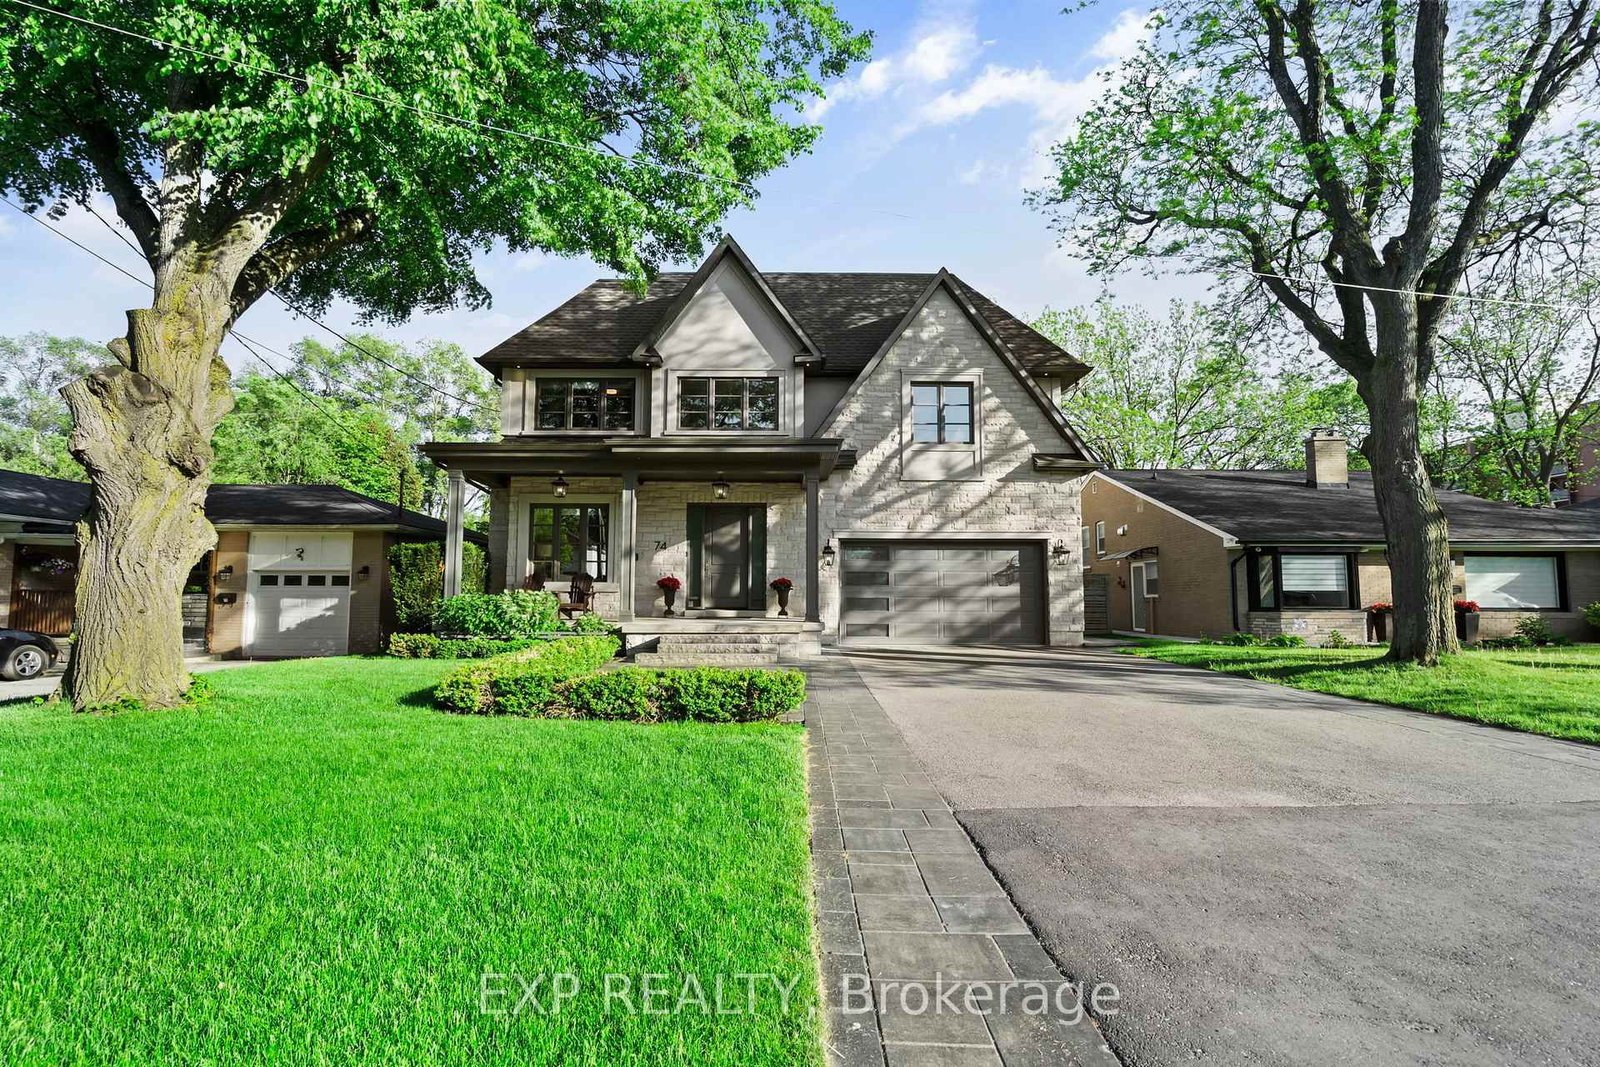
Built by ANIX Developments, this custom luxury residence with approximately 4,900 sq. ft. finished living space, exceptional craftsmanship, timeless design, and modern functionality come together seamlessly. A grand foyer welcomes you with large-format designer tile, while French oak hardwood flooring anchors your steps throughout the home, creating warmth and understated elegance. The main level features soaring ceilings, extensive custom millwork, a private office, and an open-concept layout designed for both everyday living and entertaining. At the heart of the home is a chef-inspired Thermador kitchen complete with oversized island, walk-in pantry, premium appliances, and exceptional attention to detail. The family room and dining area flow effortlessly together, anchored by a 48" gas fireplace and expansive windows that fill the home with natural light. Upstairs, the primary retreat offers walk-in closet and a spa-inspired ensuite with a freestanding tub, glass shower, and double vanity. Additional bedrooms are generously sized with beautifully appointed bathrooms. A convenient second-floor laundry. Professionally excavated to accommodate 10-ft ceilings and oversized windows, the finished lower level is bright and inviting. Designed as an extension of the home's living space, it offers a recreation room, fitness area, bedroom, and a separate walk-up to the rear yard. A second 48" gas fireplace adds warmth and character to this level. Constructed with quality at every stage, custom fencing, extensive interlock stonework, and professionally landscaped perennial gardens. The covered rear deck, complete with a 36" gas fireplace, creates an inviting outdoor living space for year-round enjoyment. Ideally situated just half a block from Yonge Street, this exceptional residence offers a walkable lifestyle to shopping, restaurants, cafés, places of worship, the Richmond Hill Centre for the Performing Arts, Richmond Hill Public Library, parks, and everyday amenities.
Home Details
List Date
2026-06-01
Style
2-Storey
Type
Detached
Status
Active
Year Built
6-15
Features
Bedrooms
4
Bathrooms
6
Heating
Forced Air
Cooling
-
Parking
6.5 Spaces
Appliances & Equipment
Inclusions
the home features spray foam insulation, HRV system, 200-amp electrical service, radiant heated floors in every washroom, insulated garage with Highlift Includes All the normal, ALEFS, Window coverings and blinds, garage door opener remote, theramador fridge, stove, dishwasher, microwave, Freezer, Garden shed, central vac in wall system and attachments, TV mounts,
Exterior
Construction
Brick
Water & Sewer
Municipal
Lot Size
55 x 151.29 Feet
Garage
Attached
Taxes
$11K (2025)
Listing Brokerage
Brokerage Name
EXP REALTY

Samuel Muttiah
Transition Realtor | Canada to Southern California
KW Beverly Hills
Share This Listing
Let's Talk About Your Next Move
Whether you are purchasing your home in Southern California, selling property in Canada, or planning a full cross-border transition, Samuel is here to guide you every step of the way.
Cross-Border Relocation Expertise
Every submission is reviewed personally by Samuel Muttiah. He will connect with you directly to evaluate your specific goals, legal logistics, and timeline.