
10 Malaren Rd, Vaughan, Ontario, L6A 1E5



Description
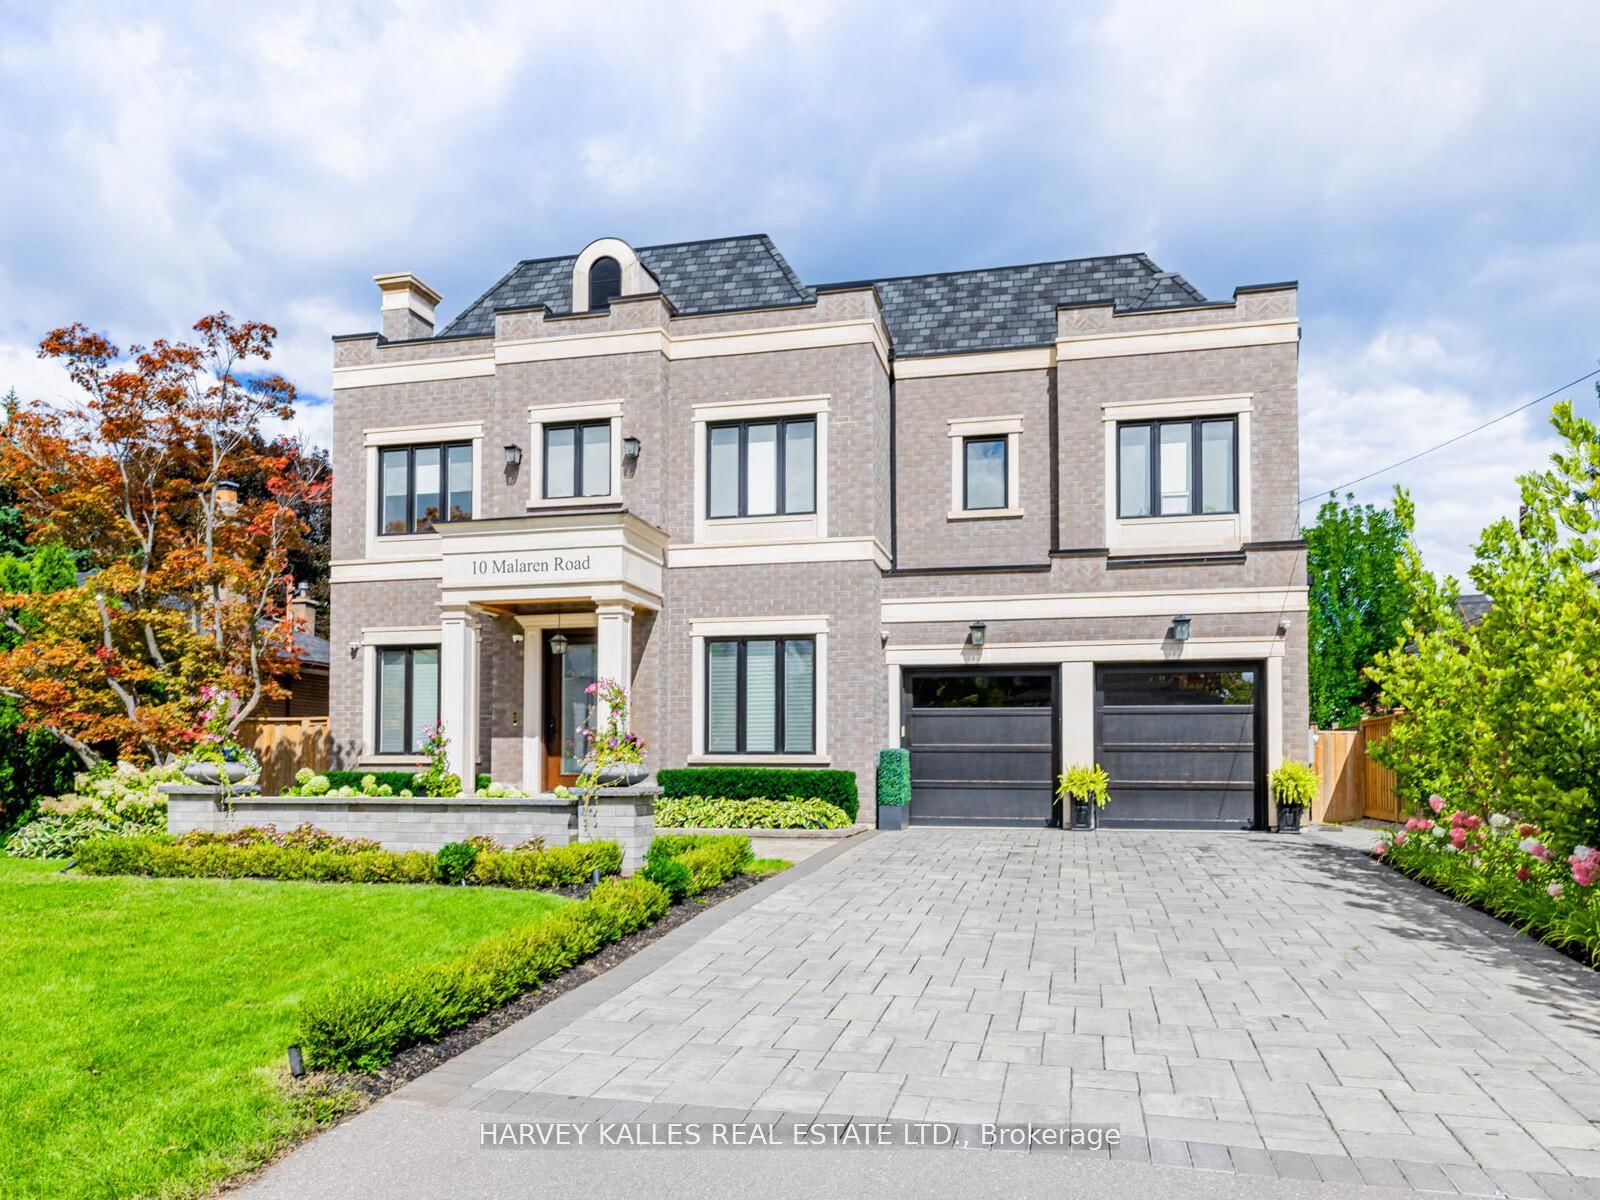
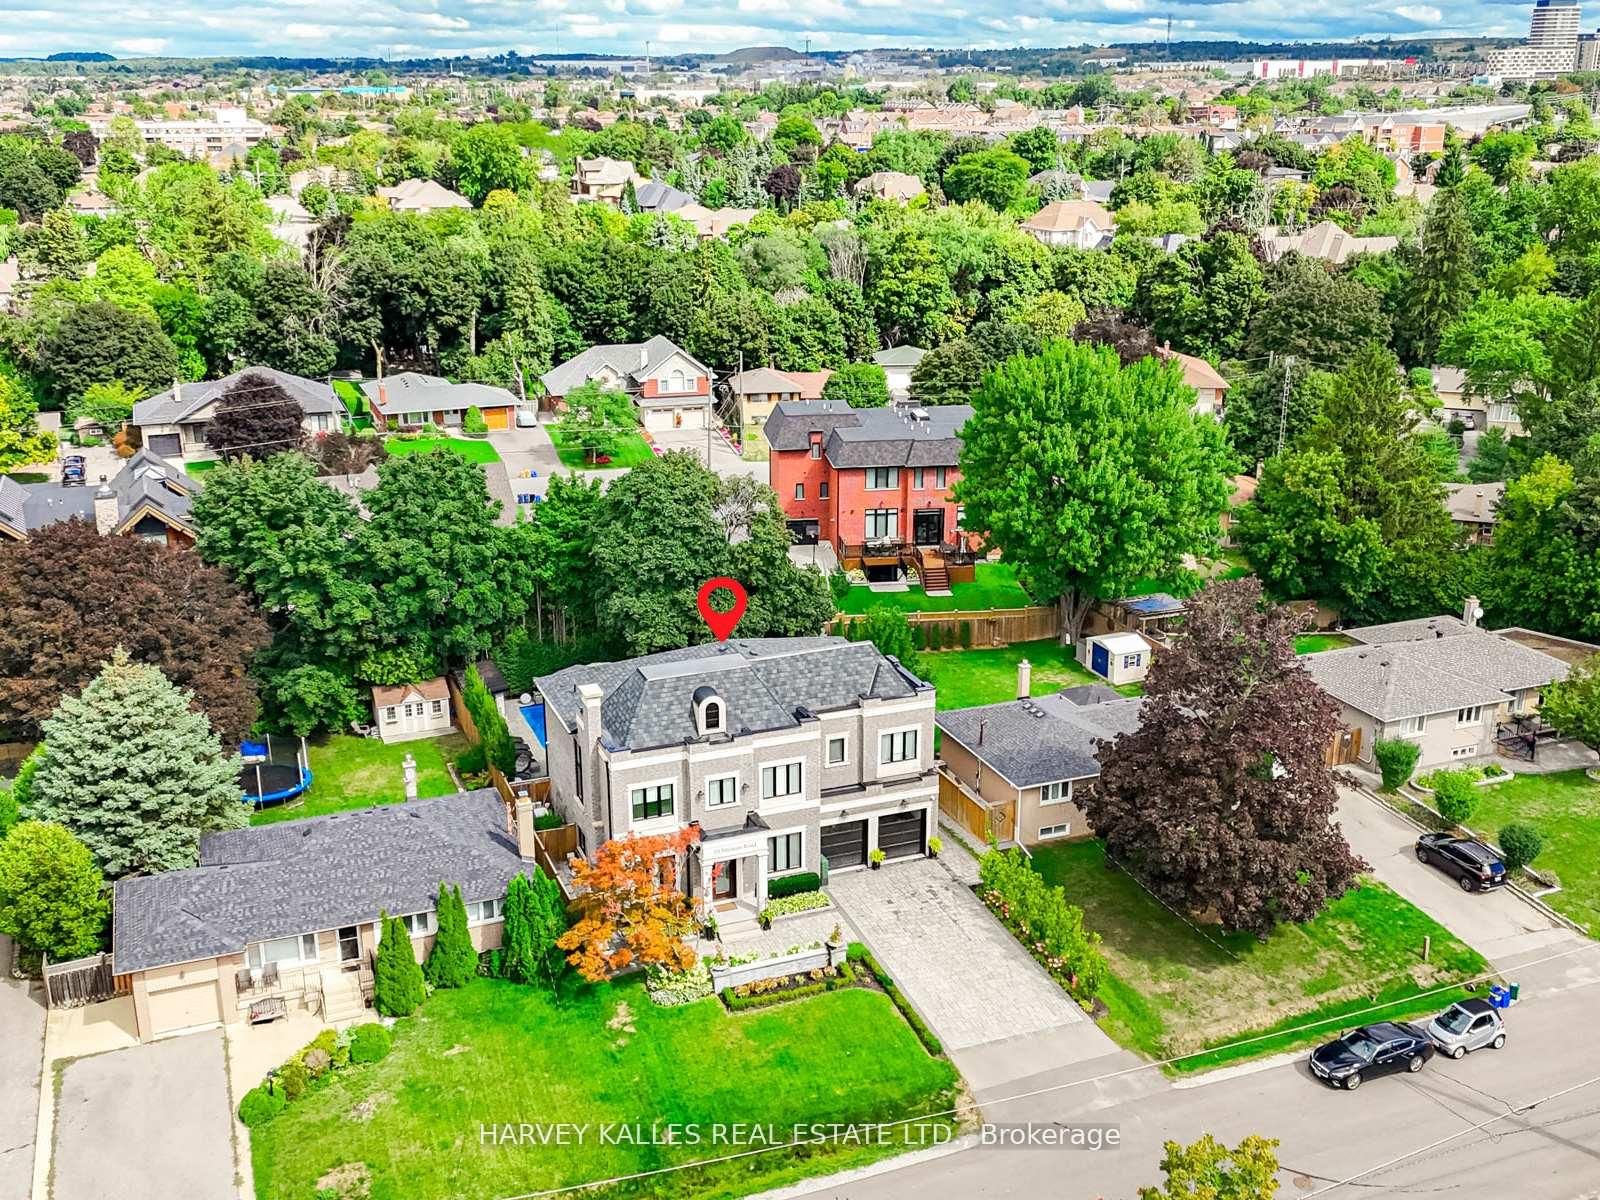
Unparalleled Architecture, Design, & Workmanship In This Luxurious New Custom Built Estate Home. Only The Highest Quality Imported Materials Used. This 4+1 Bed, 6 Bath Home Features Gotham Hand Scraped Hardwood Floors, Imported Tiles From Italy. Gourmet Chef's Irpinia Kitchen With Custom cabinetry, Top Of The Line Stainless Steel/panelled Thermador Appliances. Porcelain Backsplash, Large Quartz waterfall Island, Modern Wood Cabinetry, Built In Double Oven, Built In Espresso Machine. Book Match Stone Feature Wall, coffered ceilings thr/out, 2 gas fireplaces (LR-cast stone & FR- book match porcelain floor to ceiling) Open concept family room with custom shelving, b/i speakers throughout, 3 IPADS to control smart house, main floor mudroom, 2nd floor laundry rm, feature wall treatment in DR, stairwells & East bedroom, Elevator, Generator, Custom industrial glass/stainless steel gym doors for the perfect home gym, Recreation Room with heated flooring, custom wet bar w/DW & bar fridge surround sound theatre quality sound/experience, plenty of storage facility, professional landscaping on entire property with artificial turf in the backyard, Top of the line security system w/multiple cameras and extra security bars/bolt locks, (Elevator & generator-yearly maintenance service), I/G fiberglass pool serviced by professional pool company on a weekly/yearly basis. Led Lit Coffered Ceilings, Crown Molding And Pot Lights. Custom Staircase w/Glass/ Metal Railings. Huge Primary suite W/ Large his/her W/I Closet, With A 7-Piece Spa Like Ensuite w/heated floors, large free standing soaker tub, glass enclosed/wall to wall porcelain wet steam shower, glass/stainless steel/wood floating staircase, Fully Finished L/level W/Walk Up & 4 pc bath, $100K Full Home Automation/Smart System. Control all features of your home from App. *Entire lower level w/heated floor.
Home Details
List Date
2026-05-29
Style
2-Storey
Type
Detached
Status
Active
Year Built
0-5
Features
Bedrooms
4+1
Bathrooms
6
Heating
Forced Air
Cooling
-
Parking
6 Spaces
Appliances & Equipment
Inclusions
All Thermador appliances incl: Stainless Steel Thermador panelled fridge/freezer, 6 burner Gas Stove with SS hood & pot filler, SS dbl convection oven/microwave, panelled DW, SS bar fridge & 2nd DW in bar in lower level, Washer & Dryer, all ELF's incl all chandeliers & sconces, all custom blinds and window coverings, Custom Cambridge Elevator, Generator, Led Lit Coffered Ceilings, Crown Molding And Pot Lights. Custom Staircase With Glass/ Metal Railings. Huge Master Bedroom W/ Large W/I Closet, With A 7-Piece Spa Like Ensuite. Fully Finished Basement W/Walk Up And Bath,100K Home Automation, Double Sump Pump with Alarm connected to main house alarm, I/G sprinkler system, i/g fibreglass saltwater pool w/automated lighting, water feature, 2 gas torches, cabana with 2 pc bath & storage room for pool equipment, GDO & 2 remotes, interlocking driveway with professional landscaping/automated lighting, 2 car garage with extra shelving for more storage.
Exterior
Construction
Brick
Water & Sewer
Municipal
Lot Size
66.06 x 135.1 Feet
Garage
Built-In
Taxes
$13K (2025)
Listing Brokerage
Brokerage Name
HARVEY KALLES REAL ESTATE LTD.

Samuel Muttiah
Transition Realtor | Canada to Southern California
KW Beverly Hills
Share This Listing
Let's Talk About Your Next Move
Whether you are purchasing your home in Southern California, selling property in Canada, or planning a full cross-border transition, Samuel is here to guide you every step of the way.
Cross-Border Relocation Expertise
Every submission is reviewed personally by Samuel Muttiah. He will connect with you directly to evaluate your specific goals, legal logistics, and timeline.