
62 Northridge Rd, Toronto, Ontario, M4J 4P2


Description
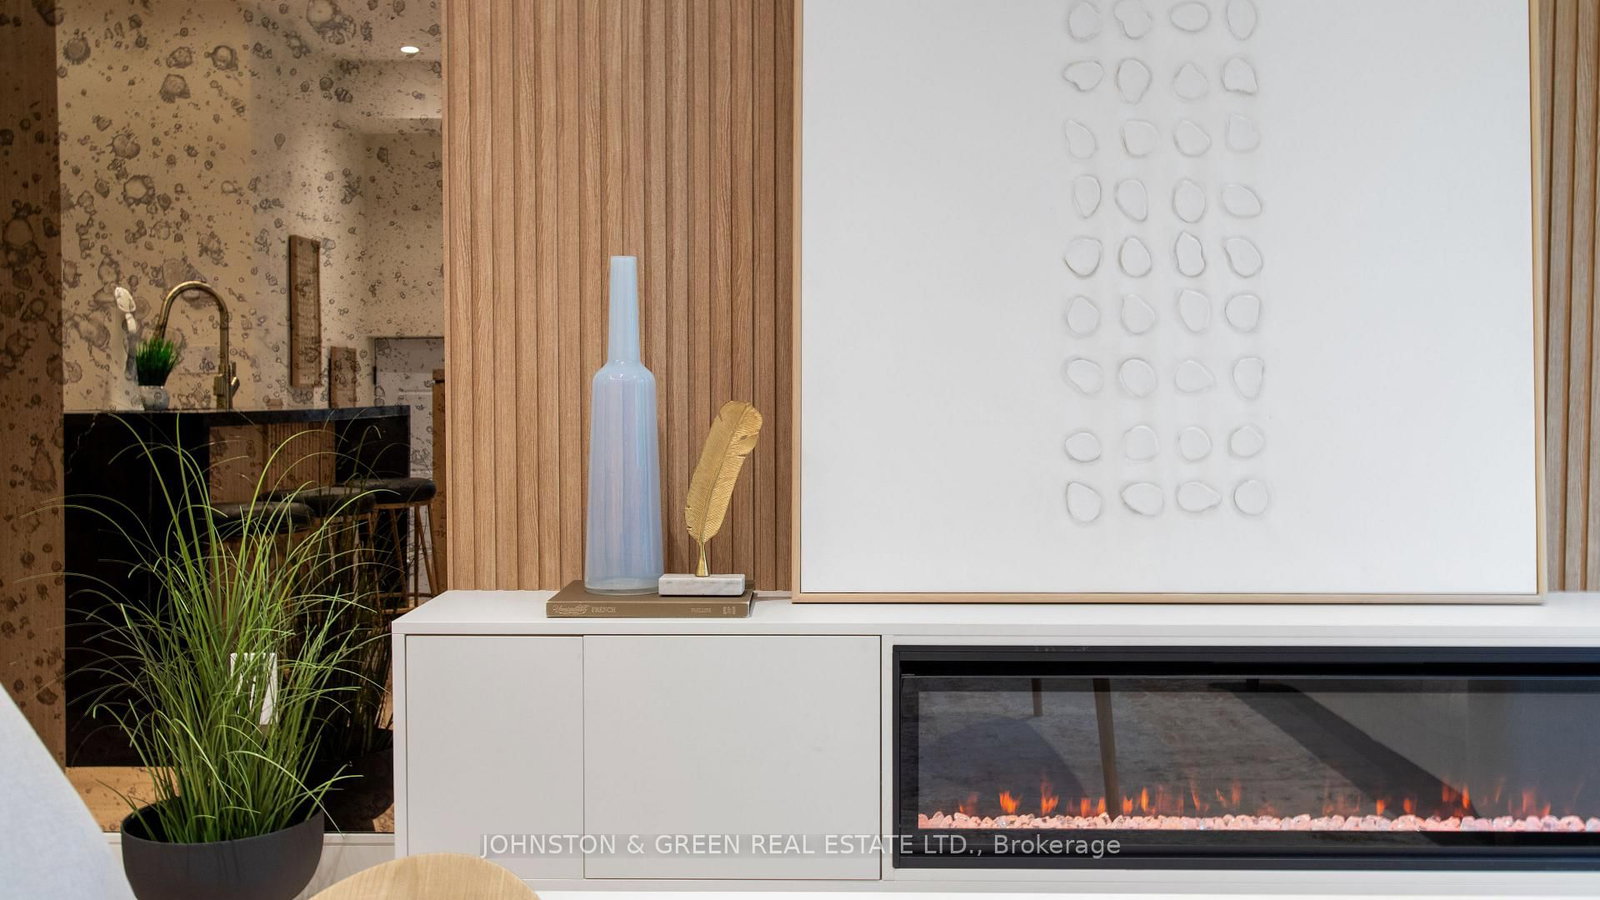
Welcome to 62 Northridge Avenue - a fully renovated luxury bungalow nestled on a quiet, family-friendly street in the heart of East York. Thoughtfully designed from top to bottom, this exceptional 2+2 bedroom, 2 bathroom home blends timeless design, quality craftsmanship, and modern functionality. Step inside to discover a bright open-concept living and dining space featuring engineered flooring, custom millwork, designer finishes, upgraded lighting, and a beautifully appointed kitchen complete with quartz countertops, premium stainless steel appliances, and abundant storage. Large windows throughout flood the home with natural light, creating a warm and inviting atmosphere. The professionally finished lower level offers impressive ceiling height, two additional bedrooms, a stylish bathroom, recreation space, and excellent flexibility for growing families, guests, or future income potential. Extensive improvements include underpinning and waterproofing, updated mechanical systems, upgraded electrical service, newer windows, and enhanced plumbing throughout. Outside, enjoy a private landscaped backyard designed for entertaining, complete with a large new deck, patio area, low-voltage lighting, detached garage, and ample parking. Smart home features include smart doorbells, security cameras, sound system integration, and a modern smart thermostat. Ideally located close to excellent schools, parks, shopping, restaurants, transit, and major commuter routes, this rare East York offering delivers the perfect combination of luxury, comfort, and convenience. A turnkey home where every detail has been carefully considered - simply move in and enjoy.
Home Details
List Date
2026-10-21
Style
Bungalow
Type
Detached
Status
Active
Year Built
UNKNOWN
Features
Bedrooms
2+2
Bathrooms
2
Heating
Forced Air
Cooling
-
Parking
4 Spaces
Appliances & Equipment
Inclusions
Fridge, Stove, Dishwasher, Washer, Dryer.
Exterior
Construction
Brick
Water & Sewer
Municipal
Lot Size
32.03 x 110.12 Feet
Garage
Detached
Taxes
$5K (2026)
Listing Brokerage
Brokerage Name
JOHNSTON & GREEN REAL ESTATE LTD.

Samuel Muttiah
Transition Realtor | Canada to Southern California
KW Beverly Hills
Share This Listing
Let's Talk About Your Next Move
Whether you are purchasing your home in Southern California, selling property in Canada, or planning a full cross-border transition, Samuel is here to guide you every step of the way.
Cross-Border Relocation Expertise
Every submission is reviewed personally by Samuel Muttiah. He will connect with you directly to evaluate your specific goals, legal logistics, and timeline.