
71 Highhill Dr, Toronto, Ontario, M1T 1N8



Description
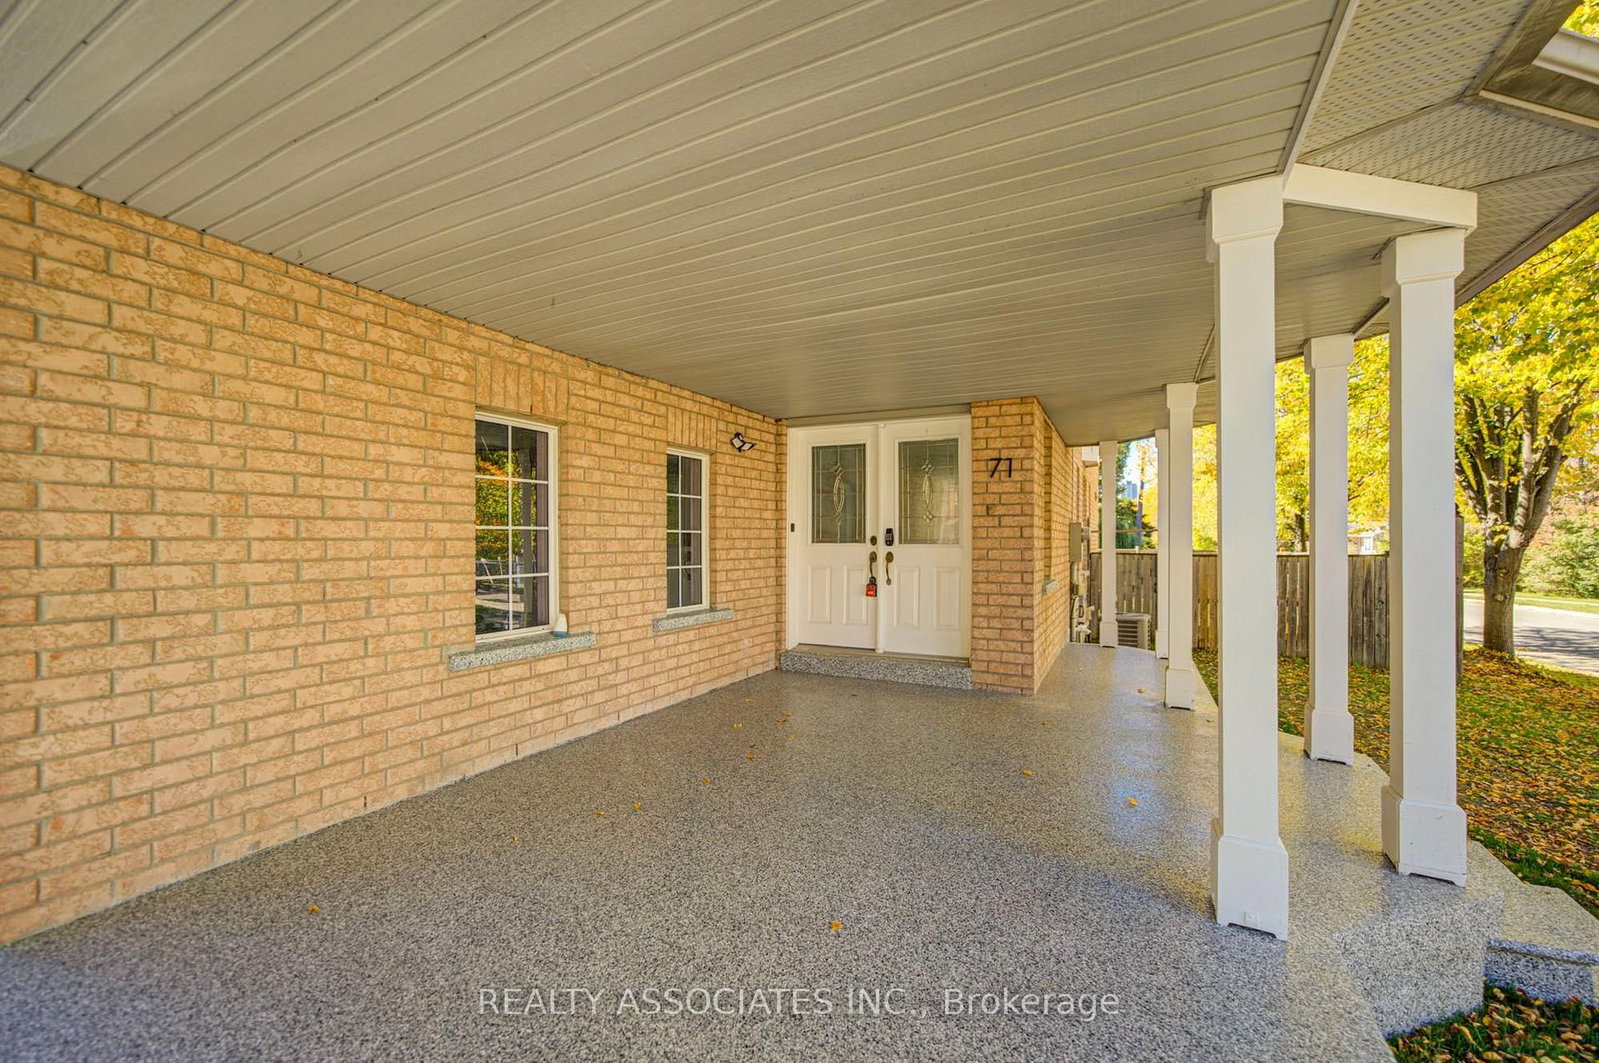
Absolutely "stunning" house. Over 2,600 sq ft of living space with many recent upgrades and improvements. Like a "Model home" in a high-demand neighbourhood. You won't be disappointed. Family room can be 4th bedroom ** In- Law basement apartment with Kitchen, bedrooms, two washrooms and laundry ** Entrance from Garage** Very easy to make it rentable income generating apartment ** Main floor has plumbing, electric connection and exhaust for laundry in the kitchen ** Great single family or perfect for large family with in-law suite** New appliances(2026), freshly painted. thru out, new hardwood flooring in living, dining, bedrooms, and family room ** New tiles in the foyer, hallway, kitchen and new backsplash** Pot Lights and new Electric light fixtures ** Brand new full washroom on the second floor with standing shower** Brand new sliding glass door with walk out to the deck and fenced very private yard ** Roof (11 yrs) furnace(5 yrs), AC(4 yrs) . Huge front porch can be enclosed into a nice solarium and has epoxy flooring ** Direct entrance from garage to the house ** Super great location - minutes to bus stop, 401, 404, golf course, Fairview Mall, Agincourt GO Stn, parks and all schools (elementary, middle, high school: Vradenburg Jr, Tyrrell Sr (Gifted and Extended French), and Sir John A Macdonald CI) *** Corner house with no house directly behind and open on three sides with lots of light and privacy ** See Virtual Tour ** No disappointment* Great floor plan * Double door entrance with large Foyer **
Home Details
List Date
2026-10-21
Style
2-Storey
Type
Detached
Status
Active
Year Built
16-30
Features
Bedrooms
4+2
Bathrooms
5
Heating
Forced Air
Cooling
-
Parking
4 Spaces
Appliances & Equipment
Inclusions
Main Floor: S/S Fridge, Stove, hood, S/S Basement Stove,( all Brand new) * Bsmt S/ S Fridge, washer, dryer ** All Electric Light Fixtures, Pot Lights thru out ** Garage door opener with remote ** Washer and Dryer in garage can be used in the Main floor kitchen ** ( Plumbing and Electric connection already there)
Exterior
Construction
Brick
Water & Sewer
Municipal
Lot Size
34 x 102.69 Feet
Garage
Built-In
Taxes
$6K (2026)
Listing Brokerage
Brokerage Name
REALTY ASSOCIATES INC.

Samuel Muttiah
Transition Realtor | Canada to Southern California
KW Beverly Hills
Share This Listing
Let's Talk About Your Next Move
Whether you are purchasing your home in Southern California, selling property in Canada, or planning a full cross-border transition, Samuel is here to guide you every step of the way.
Cross-Border Relocation Expertise
Every submission is reviewed personally by Samuel Muttiah. He will connect with you directly to evaluate your specific goals, legal logistics, and timeline.