
26 Nuffield Dr, Toronto, Ontario, M1E 1H4


Description
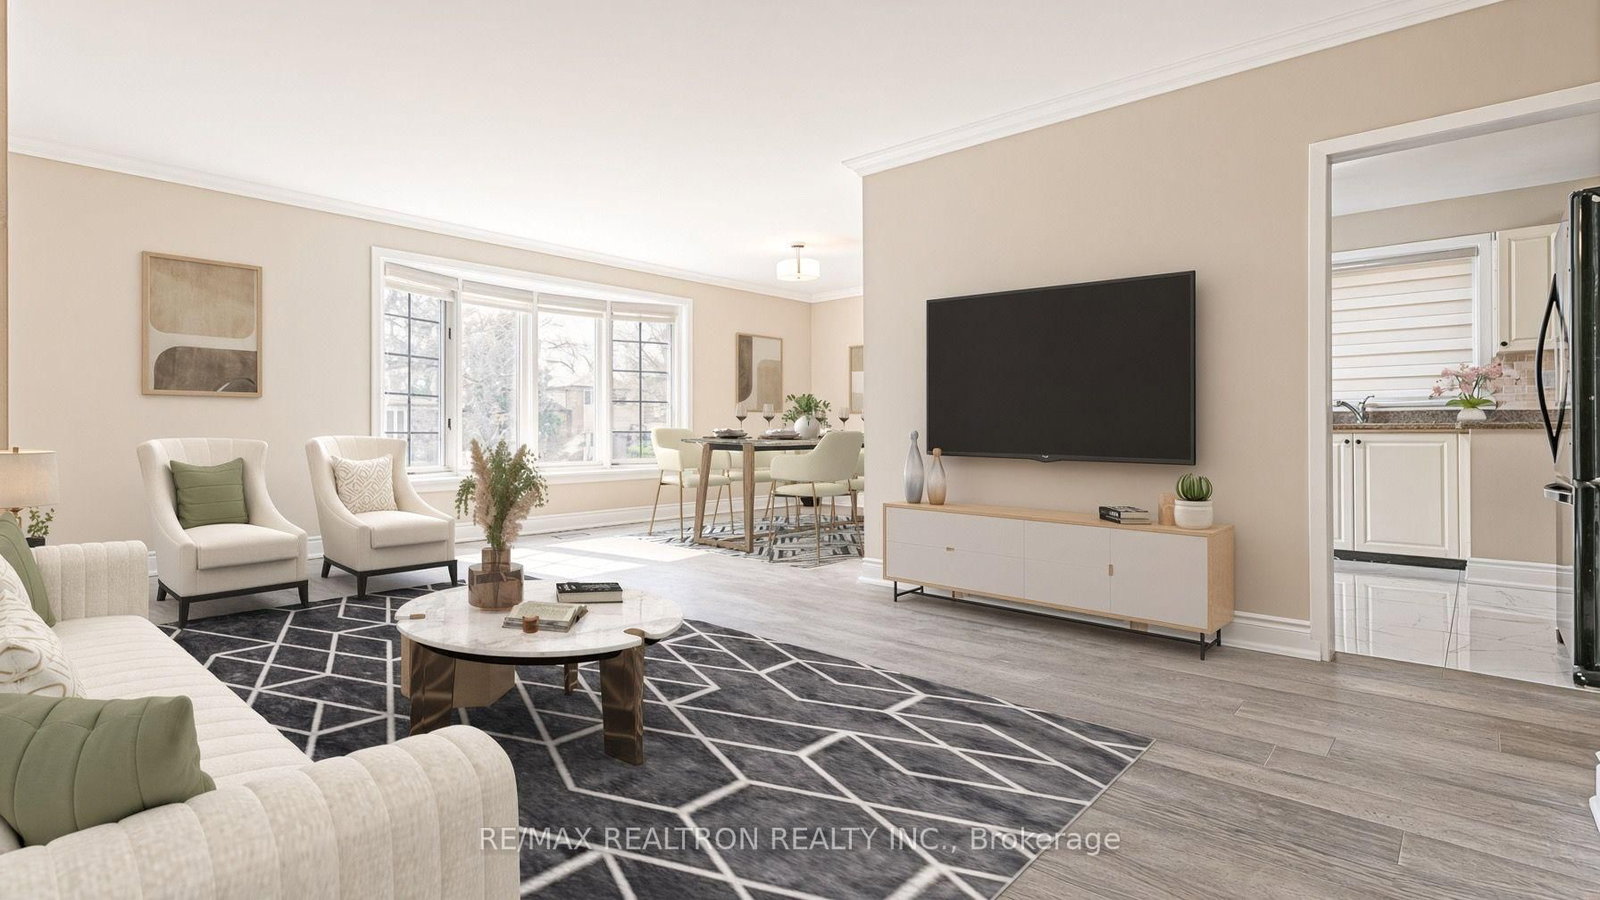
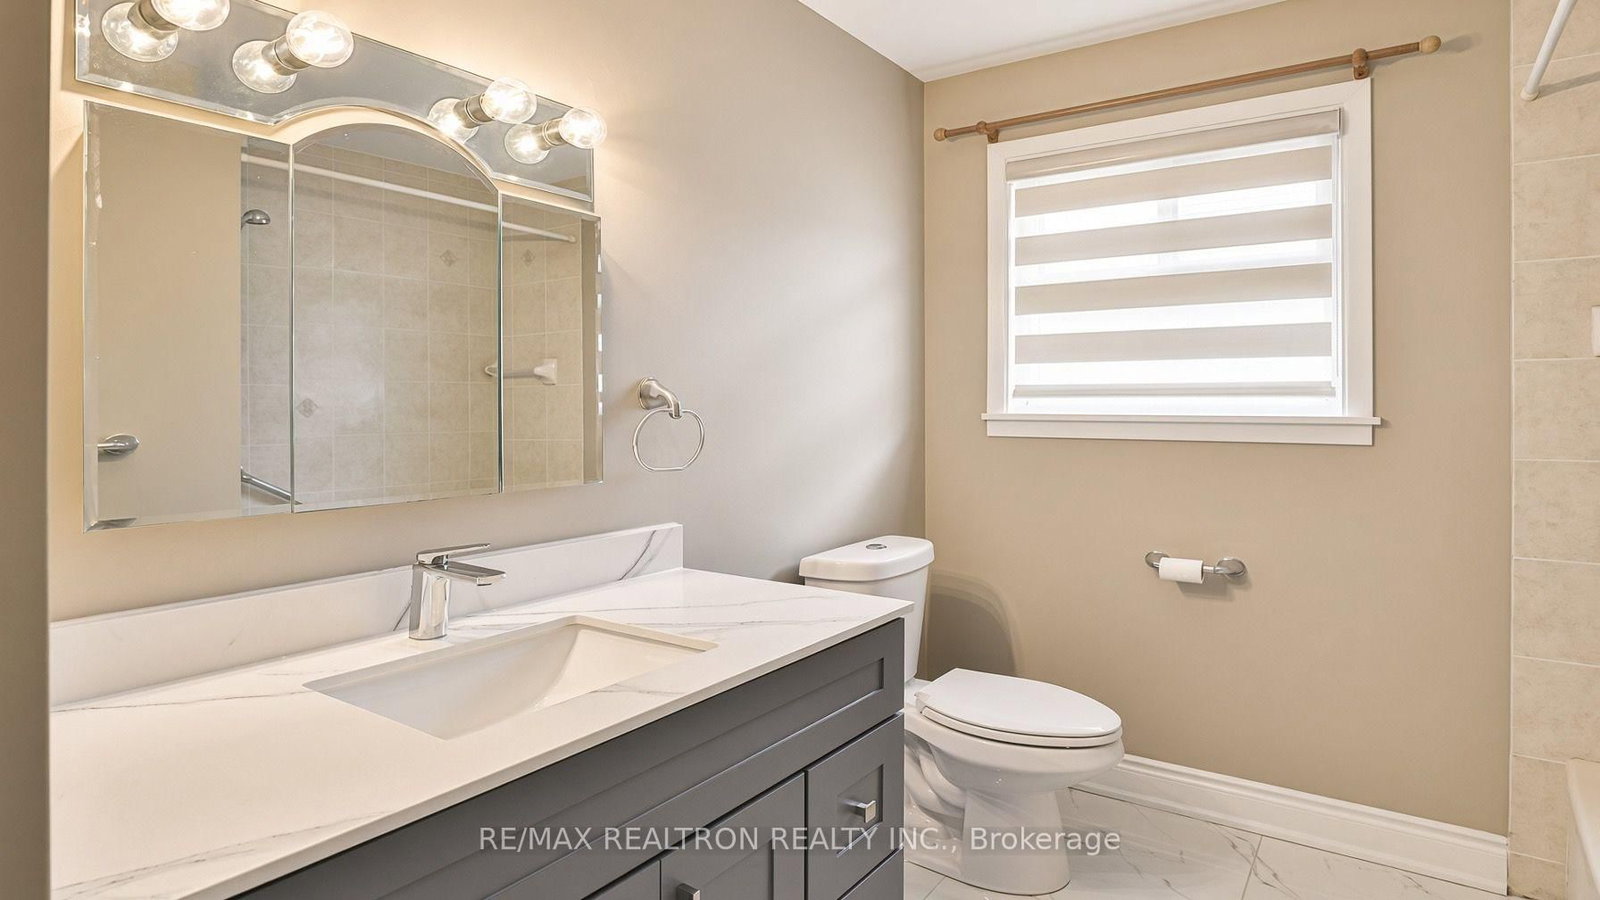
3 Spacious Bedrooms! 2 Full Bathrooms! Primary Ensuite! Exclusive Backyard Use! 2 Parking Spaces! Steps To Guild Park & Lake Ontario! Welcome To This Beautifully Updated Detached Bungalow Nestled On A Quiet, Family-Friendly Street In Toronto's Highly Sought-After Guildwood Community! Offering A Rare Combination Of 3 Generously Sized Bedrooms And 2 Full Bathrooms On The Main Floor, Including A Private Primary Ensuite, This Home Delivers The Space, Comfort, And Functionality That Families Are Looking For! Unlike Many Bungalows In The Neighbourhood That Offer Only One Main Floor Bathroom, This Thoughtfully Designed Layout Provides Added Convenience And Privacy For Everyday Living. The Bright And Inviting Interior Features Updated Flooring, Two Fully Renovated Bathrooms, And Spacious Principal Rooms Perfect For Both Relaxing And Entertaining. The Oversized Primary Bedroom Is A True Retreat, Complete With Skylights That Fill The Room With Natural Light, A Private 3-Piece Ensuite, And A Walk-Out To The Rear Deck! Enjoy Exclusive Use Of The Backyard, Perfect For Outdoor Relaxation, Family Gatherings, And Summer Entertaining! Two Driveway Parking Spaces Included Along With Access To Shared Laundry Facilities. Tenant Responsible For 60% Of Utilities. Location Is Everything! Situated Approximately 700 Metres From The Beautiful Guild Park & Gardens, Offering Scenic Lake Ontario Views, Walking Trails, Lush Green Space, And The Natural Beauty Of The Scarborough Bluffs! Conveniently Located Near Guildwood GO Station, TTC Transit, Schools, Parks, Shopping, And Everyday Amenities. Enjoy The Perfect Balance Of Spacious Family Living, Commuter Convenience, And Nature At Your Doorstep In One Of Scarborough's Most Established Residential Communities!
Home Details
List Date
2026-10-20
Style
Bungalow-Raised
Type
Detached
Status
Active
Year Built
UNKNOWN
Features
Bedrooms
3
Bathrooms
2
Heating
Forced Air
Cooling
-
Parking
3 Spaces
Appliances & Equipment
Inclusions
Includes Fridge, Stove, Dishwasher, Hoodfan, Shared Use Of Laundry, 1 Garage Space, Shared Use Of Driveway. Tenant Responsible for 60% of All Utilities. Note Photos Are From Prior To Current Tenant & Have Been Digitally Enhanced.
Exterior
Construction
Brick
Water & Sewer
Municipal
Lot Size
-
Garage
Attached
Taxes
- (2026)
Listing Brokerage
Brokerage Name
RE/MAX REALTRON REALTY INC.

Samuel Muttiah
Transition Realtor | Canada to Southern California
KW Beverly Hills
Share This Listing
Let's Talk About Your Next Move
Whether you are purchasing your home in Southern California, selling property in Canada, or planning a full cross-border transition, Samuel is here to guide you every step of the way.
Cross-Border Relocation Expertise
Every submission is reviewed personally by Samuel Muttiah. He will connect with you directly to evaluate your specific goals, legal logistics, and timeline.