
189 Hibbert Ave, Oshawa, Ontario, L1J 1V2




Description
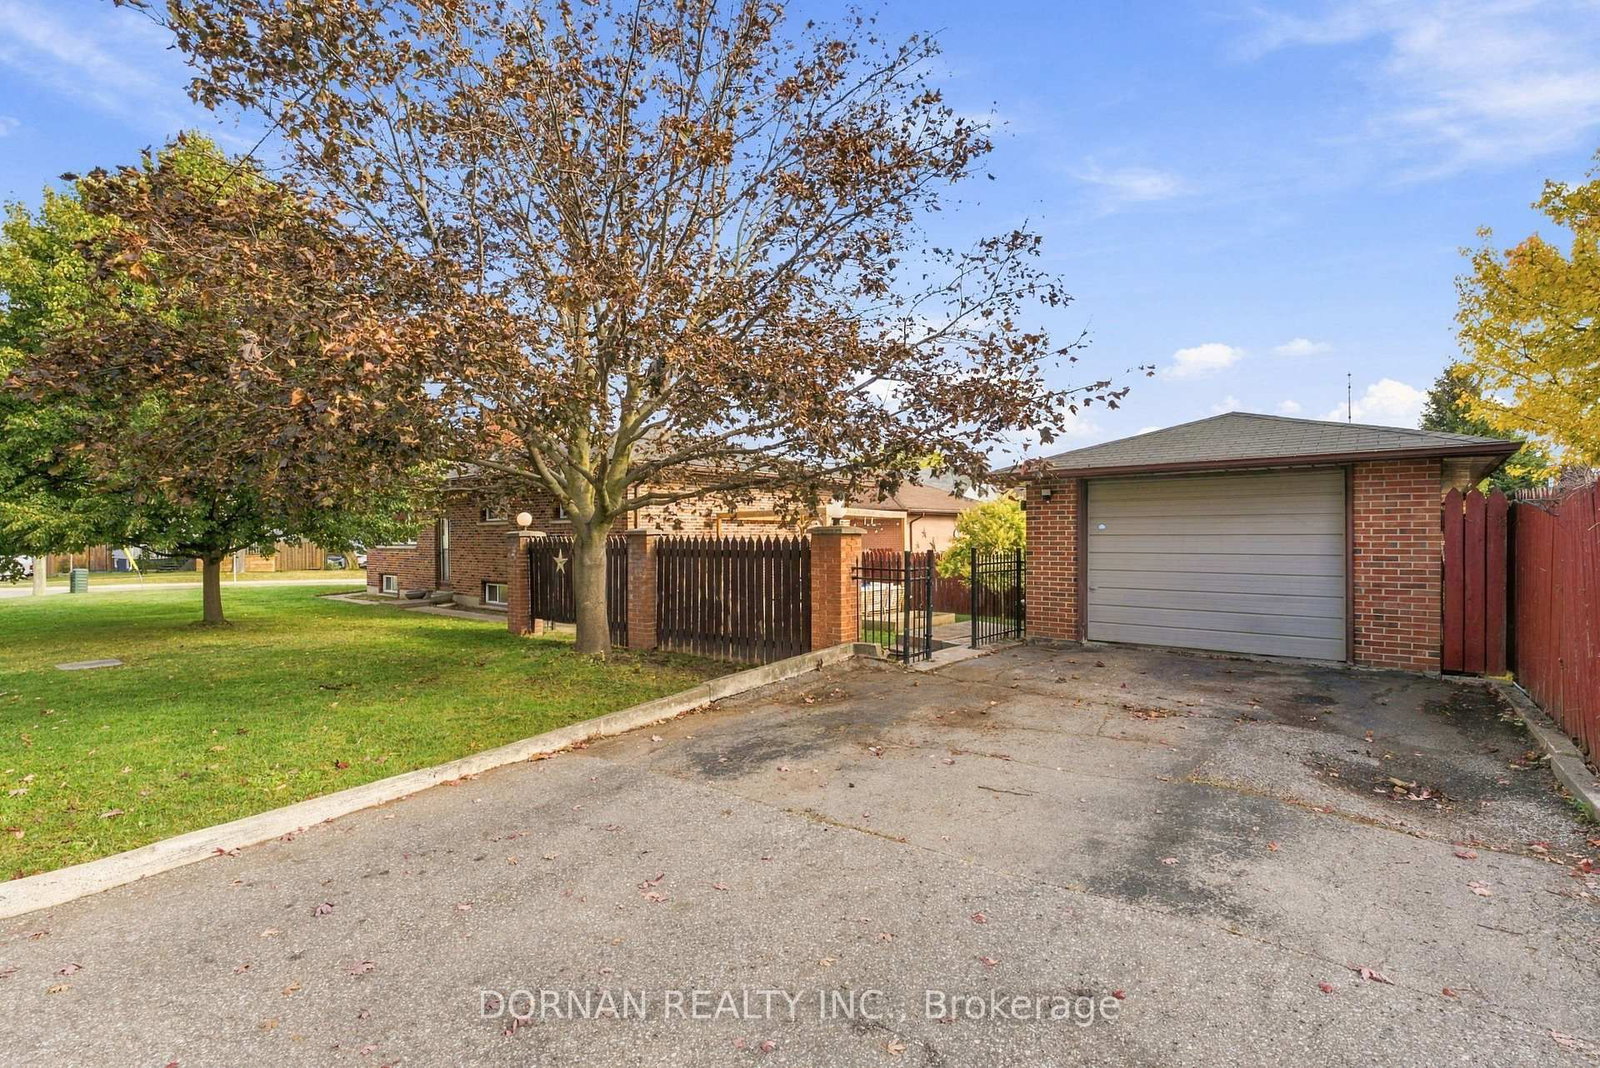
*Corner-lot three-bedroom bungalow with two-bedroom in-law suite, separate entrance, double-wide driveway & detached garage!* -- Welcome to 189 Hibbert Ave! Located in a quiet, mature and low-traffic Oshawa neighbourhood, this charming all-brick home offers exceptional versatility with a newly renovated two-bedroom basement suite featuring a separate entrance. Situated on a fantastic corner lot, the home features a double-wide driveway, covered front porch and fully fenced yard accented by beautiful brick pillars. The property also features a large detached garage with power, perfect for additional storage, a workshop or studio space. The main level offers a lovely, inviting layout with a beautiful kitchen loaded with cabinet space and a spacious living room featuring a fireplace and large west-facing windows that fills the space with natural light. Three spacious bedrooms, main floor laundry, and a renovated 3-piece bathroom that offers a modern walk-in shower. The interior has been freshly painted throughout, making the home move-in ready. The beautifully renovated lower level adds even more flexibility, with two bedrooms, kitchen, dining room, three-piece bathroom, washer & dryer, living area, and a separate entrance. Conveniently located close to the Oshawa Centre, major retail stores, schools, public transit, the Oshawa GO Station, Highway 401 and so much more. A fantastic opportunity in a well-established neighbourhood offering space, versatility and a great location. 200 amp service! -- A/C 2018, basement reno 2019, washer/dryer 2019, dishwasher 2024, whole house freshly painted, brand new carpets in bedrooms.
Home Details
List Date
2026-10-20
Style
Bungalow
Type
Detached
Status
Active
Year Built
UNKNOWN
Features
Bedrooms
3+2
Bathrooms
2
Heating
Forced Air
Cooling
-
Parking
5 Spaces
Appliances & Equipment
Inclusions
Fridge (2), stove (2), range hood (2), dishwasher, clothes washer & dryer (2), all light fixtures, all window coverings
Exterior
Construction
Brick
Water & Sewer
Municipal
Lot Size
40 x 107 Feet
Garage
Detached
Taxes
$5K (2026)
Listing Brokerage
Brokerage Name
DORNAN REALTY INC.

Samuel Muttiah
Transition Realtor | Canada to Southern California
KW Beverly Hills
Share This Listing
Let's Talk About Your Next Move
Whether you are purchasing your home in Southern California, selling property in Canada, or planning a full cross-border transition, Samuel is here to guide you every step of the way.
Cross-Border Relocation Expertise
Every submission is reviewed personally by Samuel Muttiah. He will connect with you directly to evaluate your specific goals, legal logistics, and timeline.