
32 Ashdale Ave, Toronto, Ontario, M4L 2Y7




Description
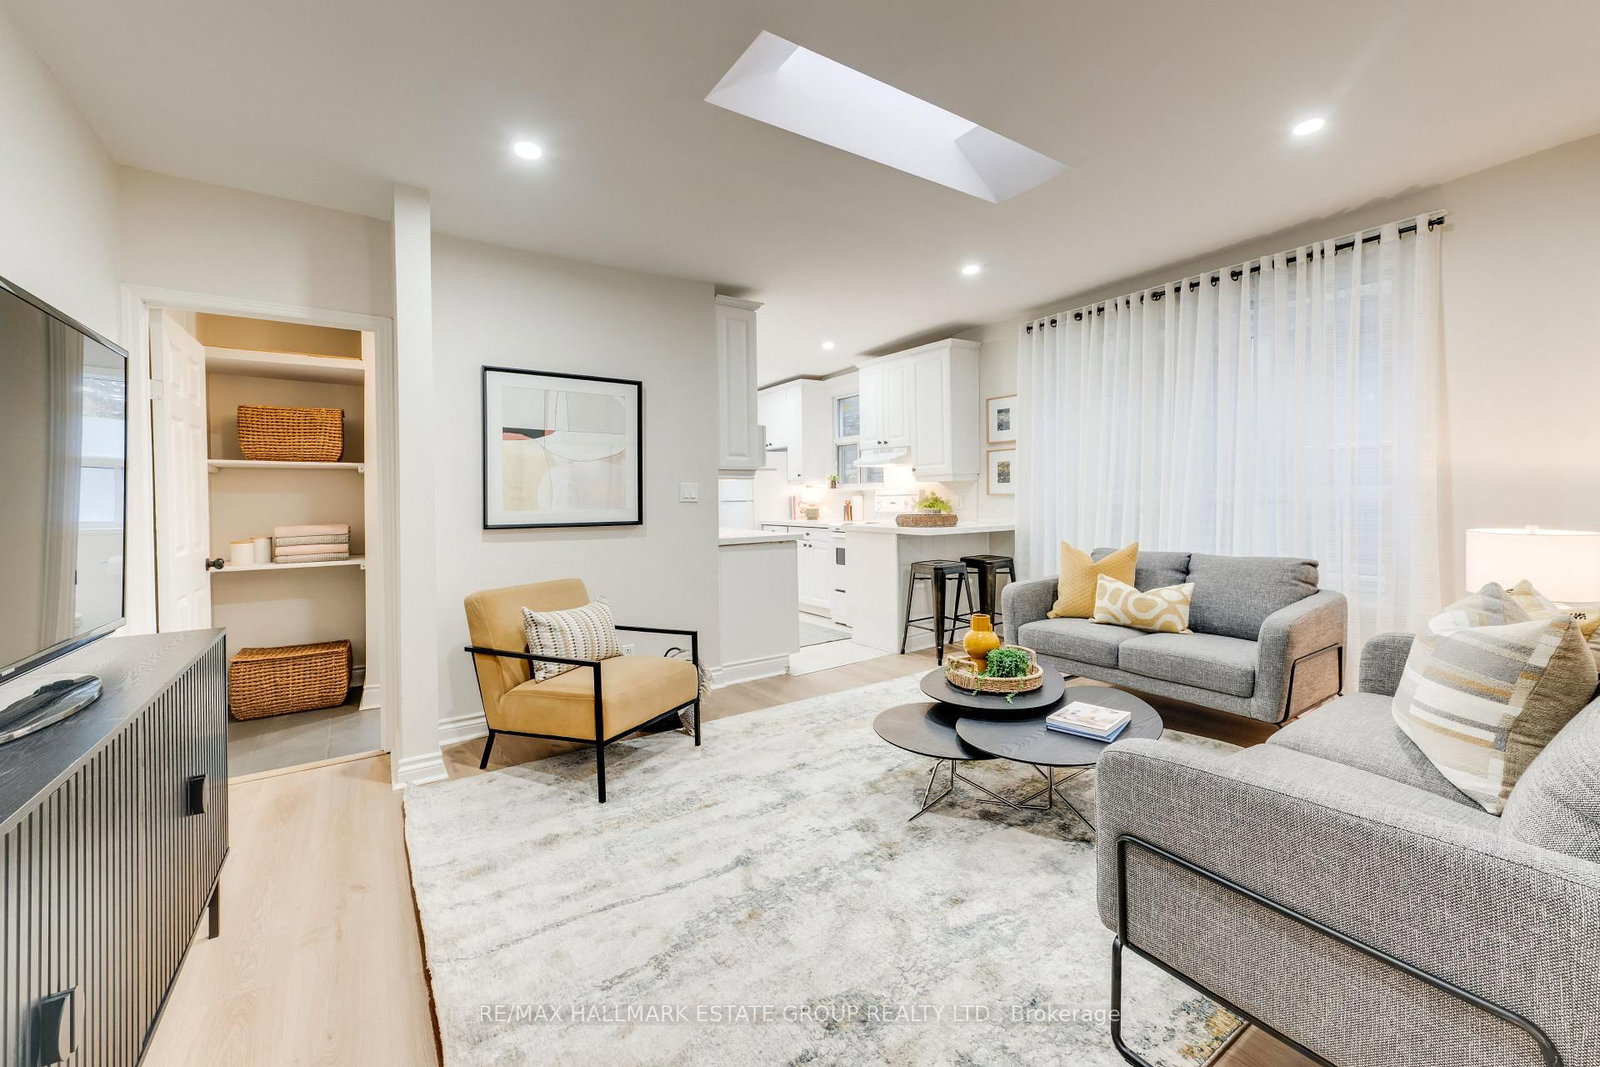
Welcome to "Cashdale"! PRIME LESLIEVILLE UPDATED, WIDE PURPOSE-BUILT THREE FULLY SELF-CONTAINED TURNKEY UNITS! This home offers exceptional versatility for end-users, co-ownership, or investors seeking a turnkey income property in one of Toronto's most coveted neighbourhoods.Each suite features high ceilings, updated kitchens and bathrooms, open-concept layouts, ensuite laundry, quality laminate flooring and great natural light. Front and back porches plus private balconies create airy outdoor escapes with treed views. Natural light flows through the upper unit's two skylights. The impressive basement unit is a standout: high ceilings, large windows, open-concept living, and two separate exits-a rare combination that makes it feel anything but "lower level." Solid double-brick construction up to the main floor and separate hydro meters for each unit add to the property's long-term value and functionality. The shared wall is well-insulated and sound-proofed, per seller. Outside, a sunny west-facing backyard offers a peaceful, enclosed green space-perfect for tenants, shared enjoyment, or future garden dreams. All of this on a beautiful stretch of the Avenue, lined with mature trees and steps to transit, Queen Street, and a short walk to Ashbridges Bay Park, the Boardwalk, and Woodbine Park's summer concerts and festivals. Minutes to waterfront bike paths, downtown, the DVP, and the Gardiner. Located in the Duke of Connaught Jr & Sr / Monarch Park CI school district. A rare Leslieville opportunity-flexible, upgraded, and ready to go.
Home Details
List Date
2026-10-16
Style
2-Storey
Type
Triplex
Status
Active
Year Built
UNKNOWN
Features
Bedrooms
3+1
Bathrooms
3
Heating
Radiant
Cooling
-
Parking
0 Spaces
Appliances & Equipment
Inclusions
Fridge x3, stove x3, dishwasher x2, washer x3 & dryer x3. All ELF's. Boiler & HWT
Exterior
Construction
Brick
Water & Sewer
Municipal
Lot Size
18.83 x 90 Feet
Garage
None
Taxes
$6K (2026)
Listing Brokerage
Brokerage Name
RE/MAX HALLMARK ESTATE GROUP REALTY LTD.

Samuel Muttiah
Transition Realtor | Canada to Southern California
KW Beverly Hills
Share This Listing
Let's Talk About Your Next Move
Whether you are purchasing your home in Southern California, selling property in Canada, or planning a full cross-border transition, Samuel is here to guide you every step of the way.
Cross-Border Relocation Expertise
Every submission is reviewed personally by Samuel Muttiah. He will connect with you directly to evaluate your specific goals, legal logistics, and timeline.