
123 Barrie Ave, Oshawa, Ontario, L1H 2L4


Description
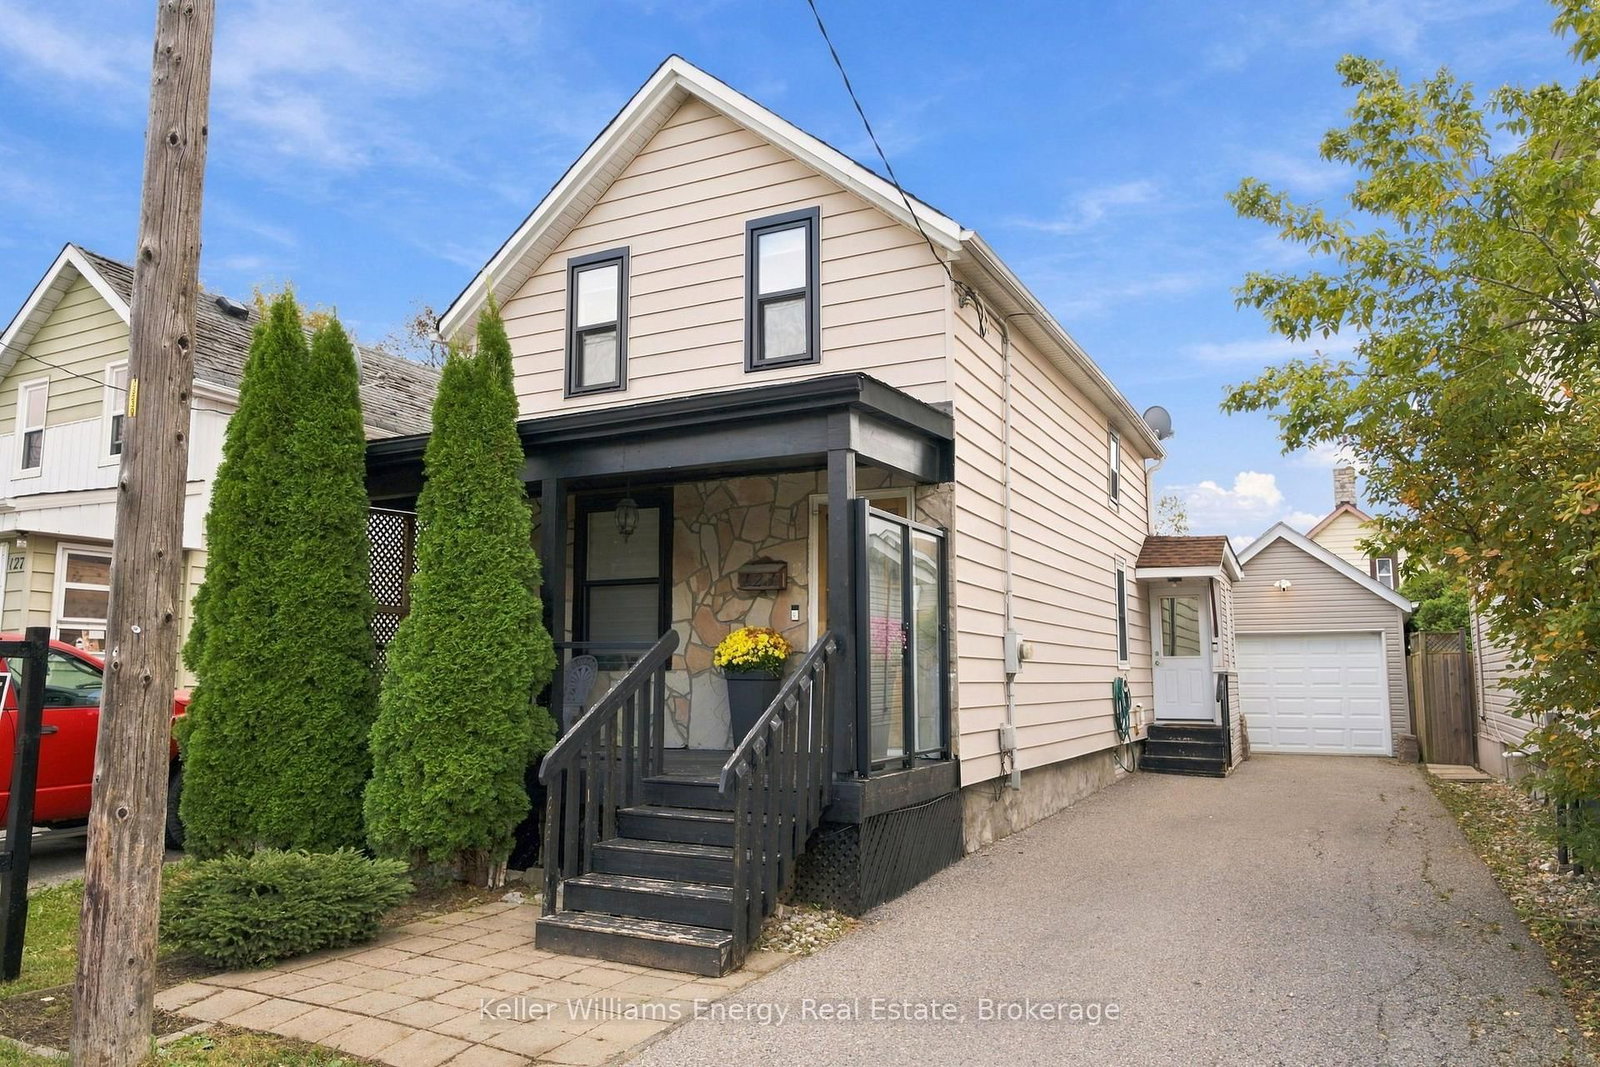
Welcome to this renovated detached home, highlighted by an incredible 20.5 ft by 10.5 ft detached garage with poured concrete flooring offering exceptional space for parking, storage, or a workshop. The open concept main floor features pot lights, a stylish kitchen with quartz countertops and a breakfast bar with stool seating, a mud room with side access to the driveway and backyard, and a convenient main floor laundry and powder room combination. Windows are updated throughout. Upstairs offers three bedrooms and a renovated four-piece bathroom. Outside, enjoy a covered front porch with glass railings and a maintenance-free backyard featuring a deck and turfed grass area. With no neighbours across the street, the home is steps from Sunnyside Park and is minutes to the 401, the Michael Starr Trail and the upcoming GO Station expansion.
Home Details
List Date
2026-10-15
Style
1 1/2 Storey
Type
Detached
Status
Active
Year Built
UNKNOWN
Features
Bedrooms
3
Bathrooms
2
Heating
Forced Air
Cooling
-
Parking
4 Spaces
Appliances & Equipment
Inclusions
Window coverings, ELF's, Workbench in bsmt, range hood, stove, fridge, dishwasher, washer, dryer, smart thermostat, shoe cabinet, floating shelves, TV wall mount.
Exterior
Construction
Stone
Water & Sewer
Municipal
Lot Size
31 x 79 Feet
Garage
Detached
Taxes
$4K (2026)
Listing Brokerage
Brokerage Name
Keller Williams Energy Real Estate

Samuel Muttiah
Transition Realtor | Canada to Southern California
KW Beverly Hills
Share This Listing
Let's Talk About Your Next Move
Whether you are purchasing your home in Southern California, selling property in Canada, or planning a full cross-border transition, Samuel is here to guide you every step of the way.
Cross-Border Relocation Expertise
Every submission is reviewed personally by Samuel Muttiah. He will connect with you directly to evaluate your specific goals, legal logistics, and timeline.