
51 Wilsongary Circ, Ajax, Ontario, L1T 0G6



Description
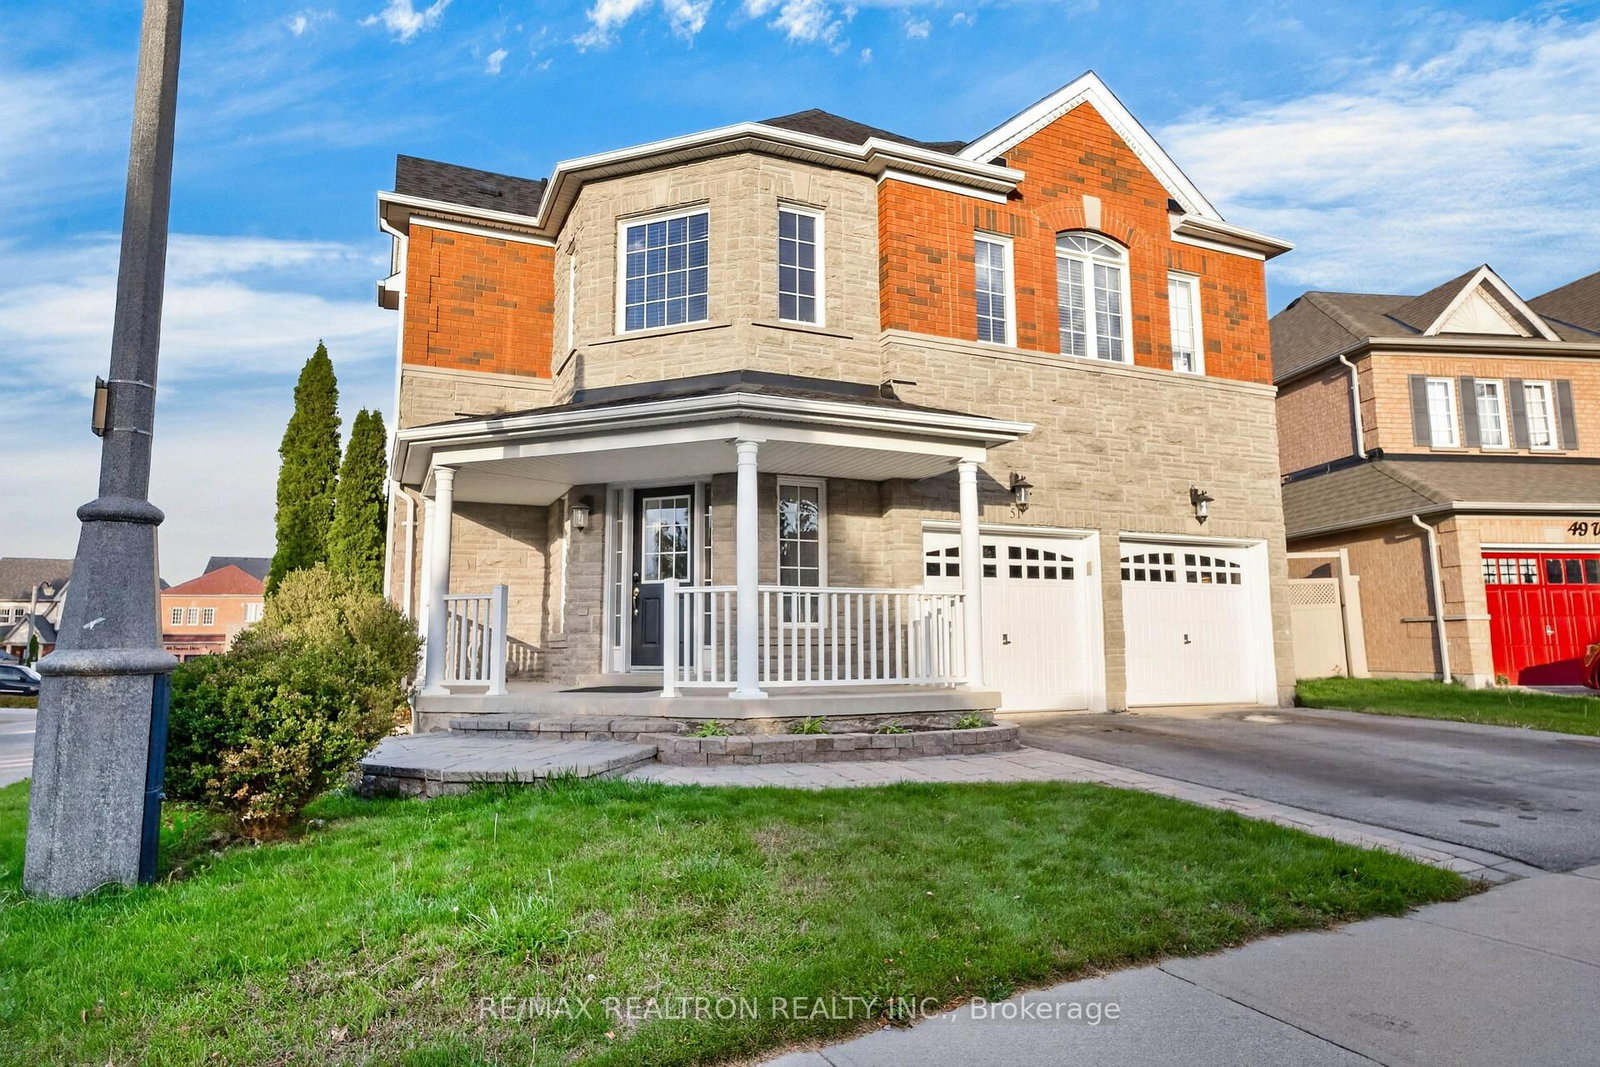
Welcome To This Stunning, Bright & Spacious Corner Lot Home Featuring An Elegant Brick & Stone Exterior! Beautifully Maintained & Thoughtfully Upgraded, This Home Offers The Perfect Blend Of Style, Comfort & Functionality. The Main Floor Boasts Hardwood Flooring, Pot Lights & Elegant Wainscoting, Creating A Warm & Inviting Atmosphere. The Open-Concept Living & Dining Areas Offer An Ideal Space For Entertaining Family & Friends. The Upgraded Kitchen Features Granite Countertops, Glass-Front Cabinetry, Built-In Gas Cooktop, Stainless Steel Appliances & A Convenient Breakfast Bar. The Bright Breakfast Area Offers A Walk-Out To An 3-Level Deck, Perfect For Outdoor Entertaining! The Spacious Family Room Features A Cozy Gas Fireplace, Pot Lights & Beautiful Views Of The Backyard. An Elegant Oak Staircase With Iron Pickets & Wainscoting Leads To The Second Floor, Featuring A Spacious Primary Bedroom With A Walk-In Closet & Luxurious 4-Piece Ensuite Complete With Granite Countertop, Soaker Tub & Separate Glass Shower. An Additional Bedroom Features Its Own 4-Piece Ensuite & Walk-In Closet, Offering Added Comfort & Privacy. Enjoy The Convenience Of 3 Full Bathrooms On The Second Floor, All Featuring Granite Countertops. The Upper Level Also Offers A Versatile Media/Entertainment Room With Hardwood Flooring, Perfect For Family Movie Nights Or Relaxation. Additional Highlights Include Main Floor Laundry With A Separate Side Entrance To The Laundry/Mudroom, Interior Garage Access, A Partially Interlocked Driveway and Backyard & Roof Replaced In 2023. Ideally Located Within Walking Distance To French Immersion, Public & Catholic Schools, Transit, Parks & Trails. Just Minutes To Shopping, GO Station & Highways 401, 412 & 407. Move-In Ready & Perfect For Families Seeking Space, Comfort & Convenience!
Home Details
List Date
2026-10-08
Style
2-Storey
Type
Detached
Status
Active
Year Built
16-30
Features
Bedrooms
4
Bathrooms
4
Heating
Forced Air
Cooling
-
Parking
4 Spaces
Appliances & Equipment
Inclusions
S/S Fridge, B/I S/S Oven, B/I S/S Gas Cooktop, S/S Dishwasher, S/S Range Hood, Washer, Dryer, All Light Fixtures, CAC & Shed
Exterior
Construction
Brick
Water & Sewer
Municipal
Lot Size
42.26 x 75.53 Feet
Garage
Attached
Taxes
$9K (2026)
Listing Brokerage
Brokerage Name
RE/MAX REALTRON REALTY INC.

Samuel Muttiah
Transition Realtor | Canada to Southern California
KW Beverly Hills
Share This Listing
Let's Talk About Your Next Move
Whether you are purchasing your home in Southern California, selling property in Canada, or planning a full cross-border transition, Samuel is here to guide you every step of the way.
Cross-Border Relocation Expertise
Every submission is reviewed personally by Samuel Muttiah. He will connect with you directly to evaluate your specific goals, legal logistics, and timeline.