
1177 Lisgar Ave, Oshawa, Ontario, L1H 1T7


Description
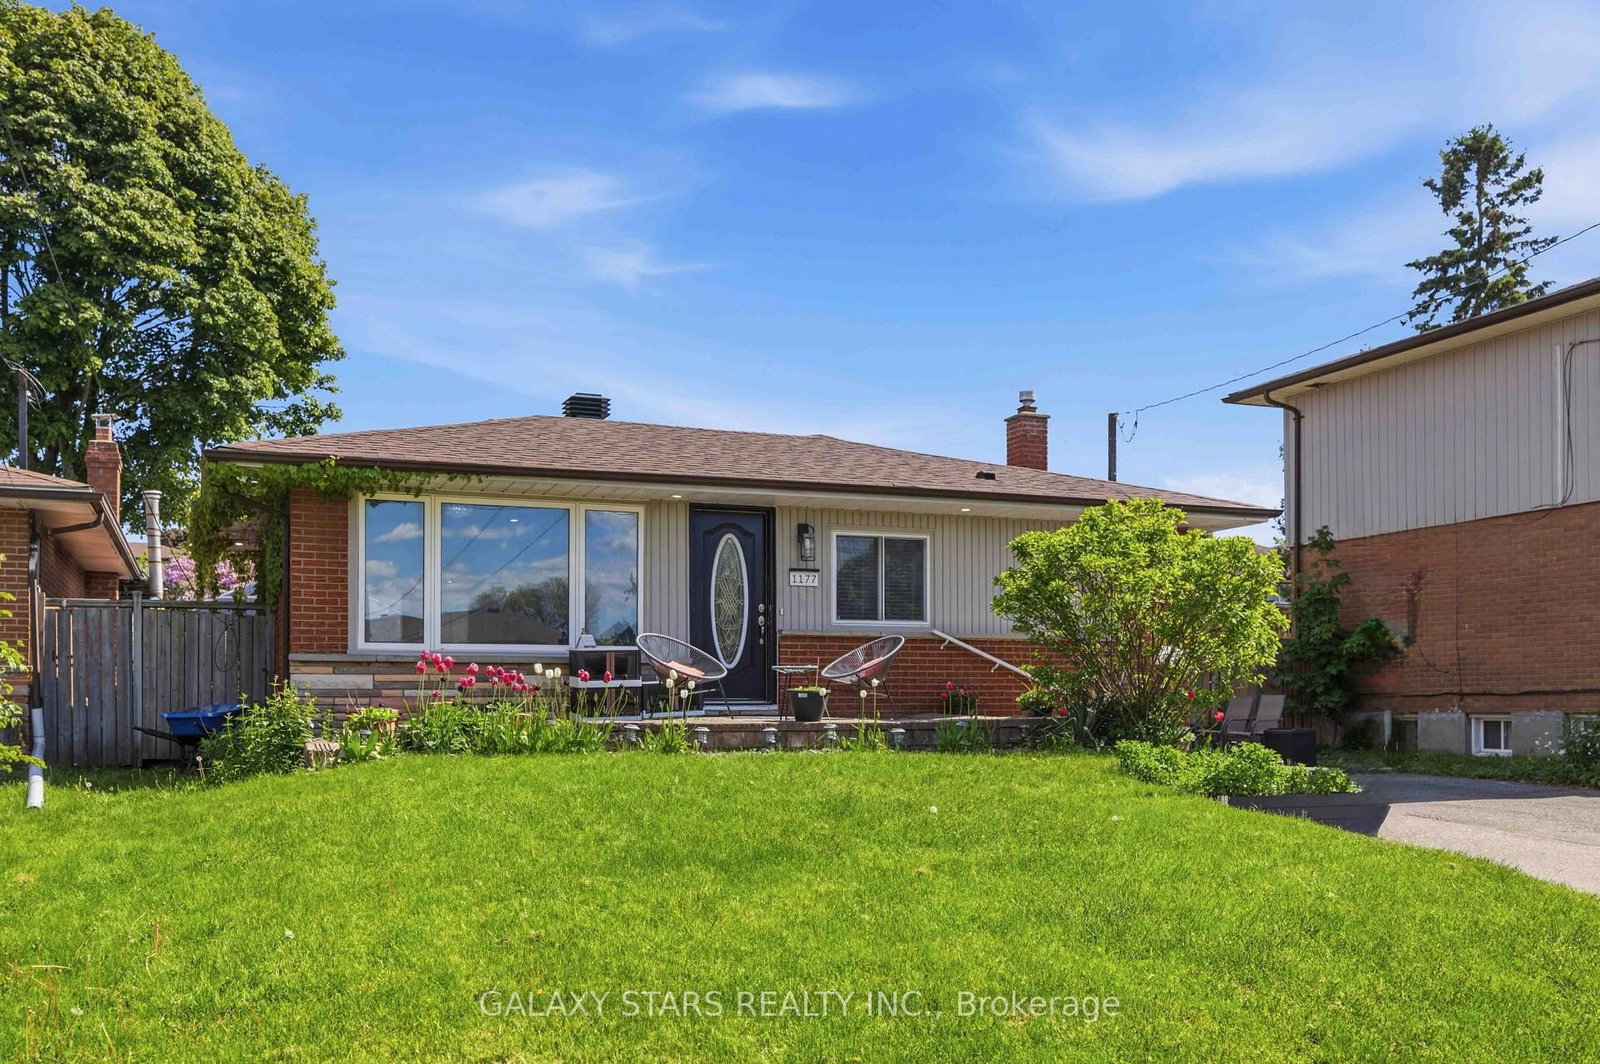
Stunning Fully Renovated Home with LEGAL BASEMENT APARTMENT on a Premium Lot in Donevan, Oshawa! Welcome to 1177 Lisgar Avenue, where modern elegance meets exceptional functionality. Situated on a generous 49 x 106 ft premium lot, this beautifully renovated home offers 3 spacious bedrooms (Main Floor) & 2 bedrooms (Basement) , 3 full bathrooms, 2 full kitchens, and a fully legal basement apartment-making it the perfect choice for families, multi-generational living, or buyers seeking excellent rental income potential. From the moment you step inside, you'll appreciate the quality craftsmanship and thoughtful upgrades throughout. The bright and inviting main floor features hardwood flooring, stylish LED pot lights throughout, fresh designer paint, a custom-built feature wall cabinet, and a stunning chef-inspired kitchen complete with quartz countertops, brand-new stainless steel appliances, and modern finishes. The beautifully updated main-floor bathroom perfectly complements the home's contemporary design. The fully renovated legal basement apartment features its own kitchen, luxury Laminate flooring, full 2 bathrooms, and private living space-ideal for generating rental income or accommodating extended family. Enjoy peace of mind with major upgrades already completed: New Roof (2022) New Furnace (2022) New Electrical Panel (2022) New Hot Water Tank (2024) Step outside to your own private retreat. The expansive, beautifully landscaped backyard offers plenty of green space for children to play, summer barbecues, family gatherings, or simply relaxing with your morning coffee in a peaceful setting. The extra-wide driveway comfortably accommodates up to five vehicles, providing ample parking for family and guests. Located in the highly desirable Donevan neighbourhood, this turnkey home is just minutes from schools, parks, shopping, public transit,Go Station and Highway 401, offering the perfect balance of convenience and community.
Home Details
List Date
2026-10-06
Style
Bungalow
Type
Detached
Status
Active
Year Built
UNKNOWN
Features
Bedrooms
3+2
Bathrooms
3
Heating
Forced Air
Cooling
-
Parking
5 Spaces
Appliances & Equipment
Inclusions
Stainless Steel Fridge , Dishwasher , Stove , Microwave , Basement Fridge, Basement stove ,All ELF , Curtain Rods . Whether you're searching for your forever family home or a smart investment with built-in income potential, this exceptional property truly checks every box. Don't miss your opportunity to own this move-in-ready gem! Newer Roof (2022), Newer Furnace (2022), Newer Electrical Panel (2022), Newer Hot Water Tank (2024).
Exterior
Construction
Alum Siding
Water & Sewer
Municipal
Lot Size
49.02 x 10⁶ Feet
Garage
None
Taxes
$5K (2025)
Listing Brokerage
Brokerage Name
GALAXY STARS REALTY INC.

Samuel Muttiah
Transition Realtor | Canada to Southern California
KW Beverly Hills
Share This Listing
Let's Talk About Your Next Move
Whether you are purchasing your home in Southern California, selling property in Canada, or planning a full cross-border transition, Samuel is here to guide you every step of the way.
Cross-Border Relocation Expertise
Every submission is reviewed personally by Samuel Muttiah. He will connect with you directly to evaluate your specific goals, legal logistics, and timeline.