
48 Chillery Ave, Toronto, Ontario, M1K 4S9

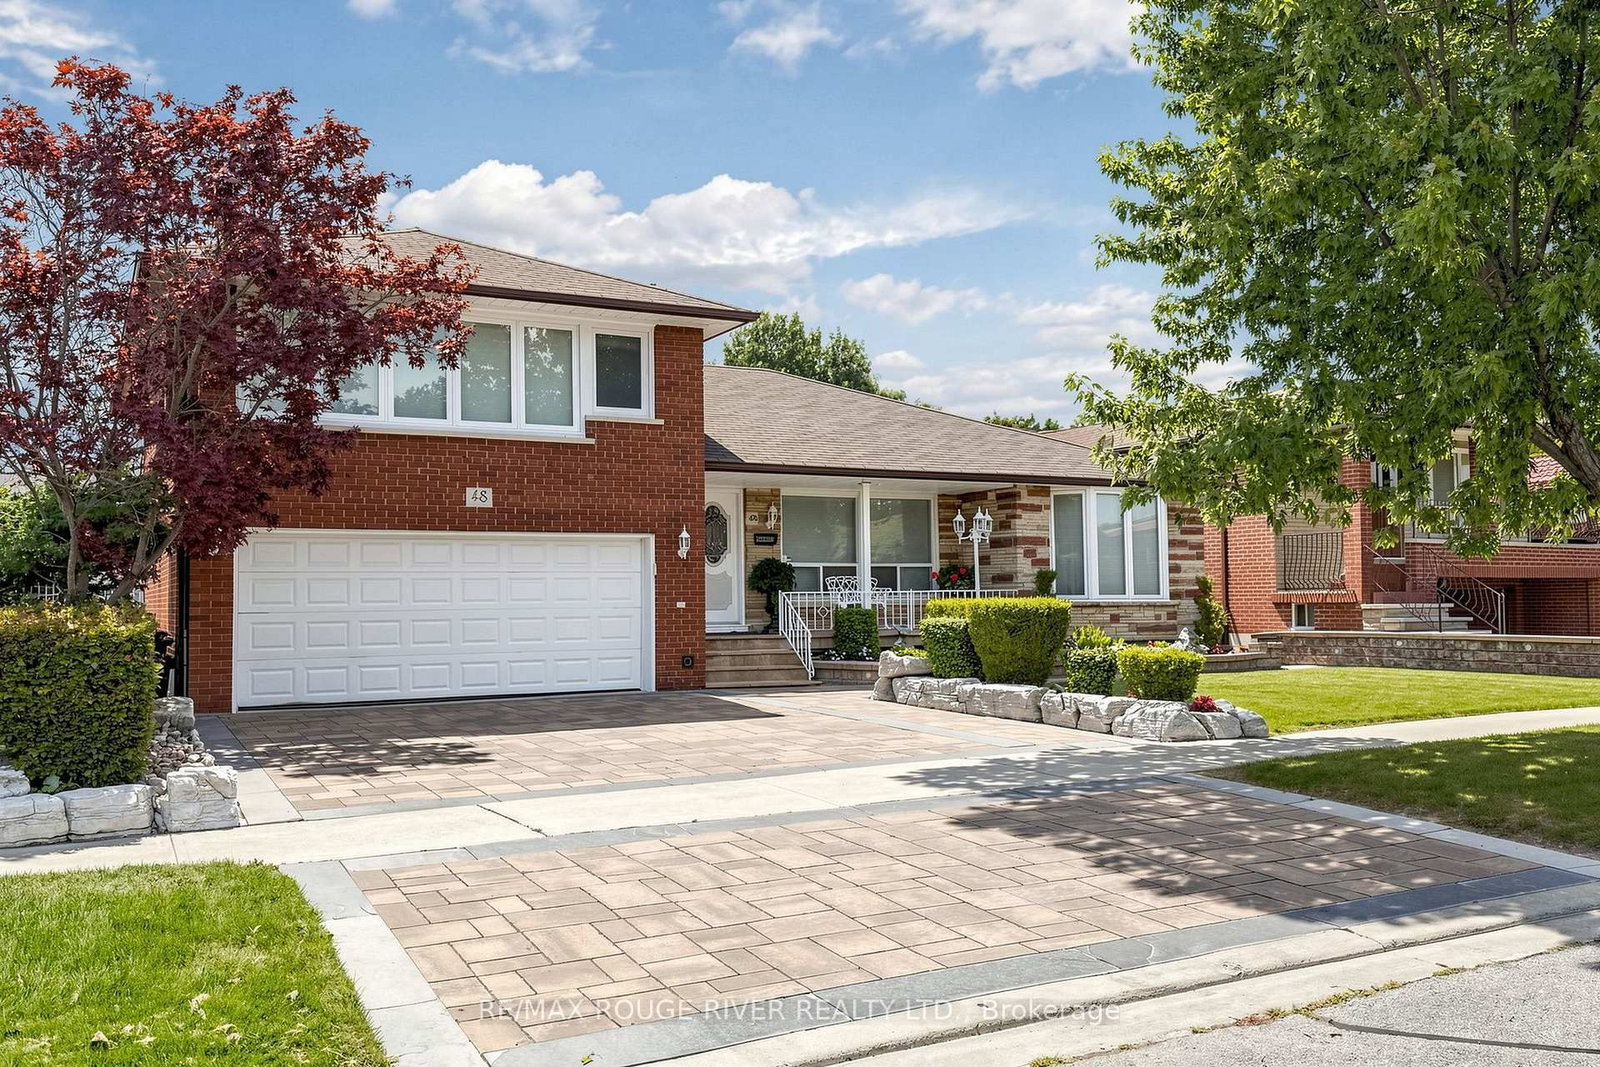


Description
Welcome to 48 Chillery Ave. in this beautiful East Eglinton neighbourhood! This home has been lovingly maintained by the same family for many, many years and bursts with pride of ownership. This 2,226 square foot above grade home boasts a massive renovated eat-in kitchen with walkout to deck, huge principle rooms, incredible solarium with walkout to patio, primary bedroom with walk-in closet plus 2-pc ensuite, hardwood floors, loads of crown moulding, porcelain and ceramic tiles, ample sized games room and recreation room, 2nd kitchen in the basement, 2 entries to the basement (1 on either side), very large cantina, 3 washrooms, including a 3-pc with shower in the basement, central air, central vac., full double garage with private double drive and featuring spectacular landscaping front and back. Enjoy your tour through this fine home!
Home Details
List Date
2026-10-01
Style
Sidesplit 4
Type
Detached
Status
Active
Year Built
51-99
Features
Bedrooms
3
Bathrooms
3
Heating
Forced Air
Cooling
-
Parking
4 Spaces
Appliances & Equipment
Inclusions
Existing upstairs fridge, stove, dishwasher, microwave, downstairs fridge, stove, plus fridge in cantina, electric light fixtures, window coverings, gas B&E, central air, central vac, electronic air cleaner, hwt (o), gas bbq in yard (with gas line to bbq), landscape lights in front of house.
Exterior
Construction
Brick
Water & Sewer
Municipal
Lot Size
61.89 x 93.57 Feet
Garage
Built-In
Taxes
$5K (2026)
Listing Brokerage
Brokerage Name
RE/MAX ROUGE RIVER REALTY LTD.

Samuel Muttiah
Transition Realtor | Canada to Southern California
KW Beverly Hills
Share This Listing
Let's Talk About Your Next Move
Whether you are purchasing your home in Southern California, selling property in Canada, or planning a full cross-border transition, Samuel is here to guide you every step of the way.
Cross-Border Relocation Expertise
Every submission is reviewed personally by Samuel Muttiah. He will connect with you directly to evaluate your specific goals, legal logistics, and timeline.