
11 Hunter Dr, Ajax, Ontario, L1T 3M9



Description
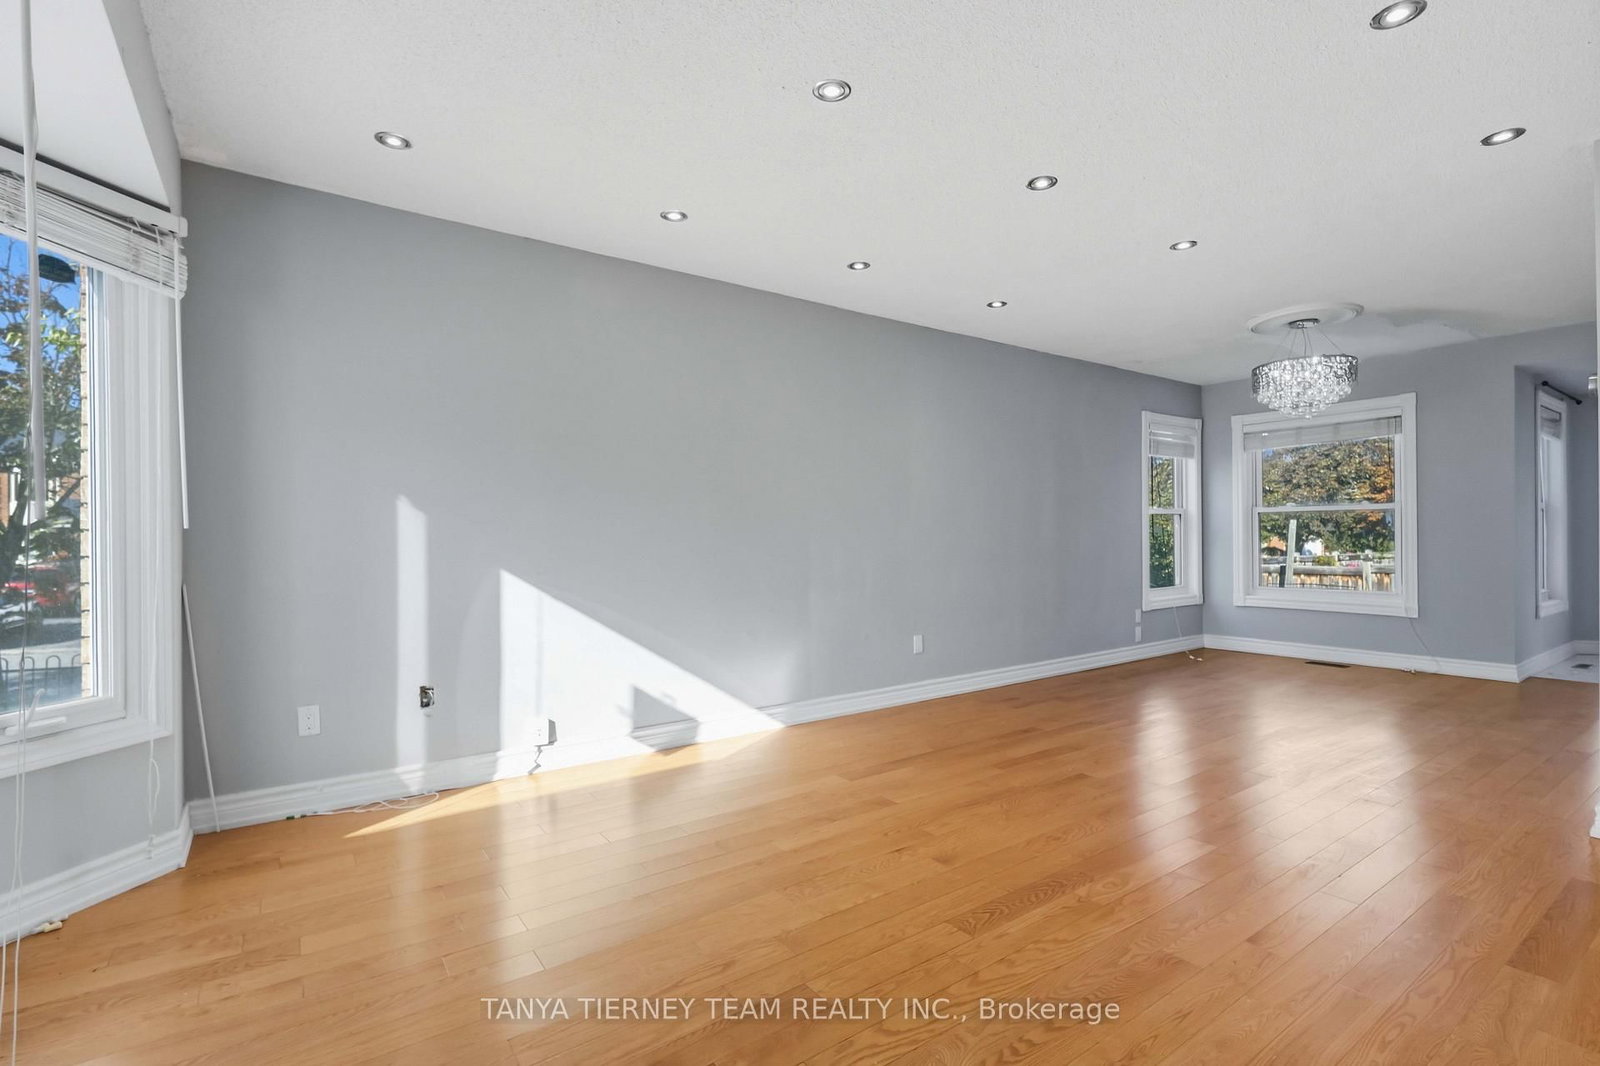
All-brick 4+1 bedroom, 4-bath family home situated on a desirable corner lot with 71.28 ft frontage & no sidewalk! The inviting main floor features a hardwood staircase, convenient laundry room with separate side entrance & garage access. Formal living & dining rooms offer hardwood floors & pot lights. Spacious family room features a cozy gas fireplace, pot lights, hardwood floors & backyard views. Bright, generous kitchen with granite counters, pantry, chef's desk & breakfast area with walkout to the deck & fully fenced, mature backyard with garden shed. Upstairs offers 4 generous bedrooms, all with hardwood flooring. The impressive primary retreat features a walk-in closet & 5pc spa-like ensuite with granite double vanity, relaxing corner soaker tub & jetted glass rain shower. The fully finished walk-up basement apartment offers fantastic additional living space with an eat-in kitchen, family room, bedroom, separate laundry & 3pc bath. Hardwood throughout the bedrooms, halls, stairs, family room, living & dining rooms, plus pot lights throughout & updated windows. Ideally located steps to schools, parks, transit & picturesque Hermitage Park with walking trails & off-leash dog park. Minutes to Westney Rd/Hwy 401 interchange & all major amenities. A spacious, versatile family home in a fantastic location!
Home Details
List Date
2026-09-25
Style
2-Storey
Type
Detached
Status
Active
Year Built
31-50
Features
Bedrooms
4+1
Bathrooms
4
Heating
Forced Air
Cooling
-
Parking
6 Spaces
Appliances & Equipment
Inclusions
No representations or warranties are made of any kind. Rental equipment & any other fees or taxes are unknown. As per previous MLS listing - hardwood floors 2022, attic insulation 2021, driveway 2020, fence 2019, basement reno 2018. Windows, doors, roof & garage door 2010.
Exterior
Construction
Brick
Water & Sewer
Municipal
Lot Size
71.28 x 110.01 Feet
Garage
Attached
Taxes
$7K (2025)
Listing Brokerage
Brokerage Name
TANYA TIERNEY TEAM REALTY INC.

Samuel Muttiah
Transition Realtor | Canada to Southern California
KW Beverly Hills
Share This Listing
Let's Talk About Your Next Move
Whether you are purchasing your home in Southern California, selling property in Canada, or planning a full cross-border transition, Samuel is here to guide you every step of the way.
Cross-Border Relocation Expertise
Every submission is reviewed personally by Samuel Muttiah. He will connect with you directly to evaluate your specific goals, legal logistics, and timeline.