
3325 Hollywood Crt, Pickering, Ontario, L1X 0A3


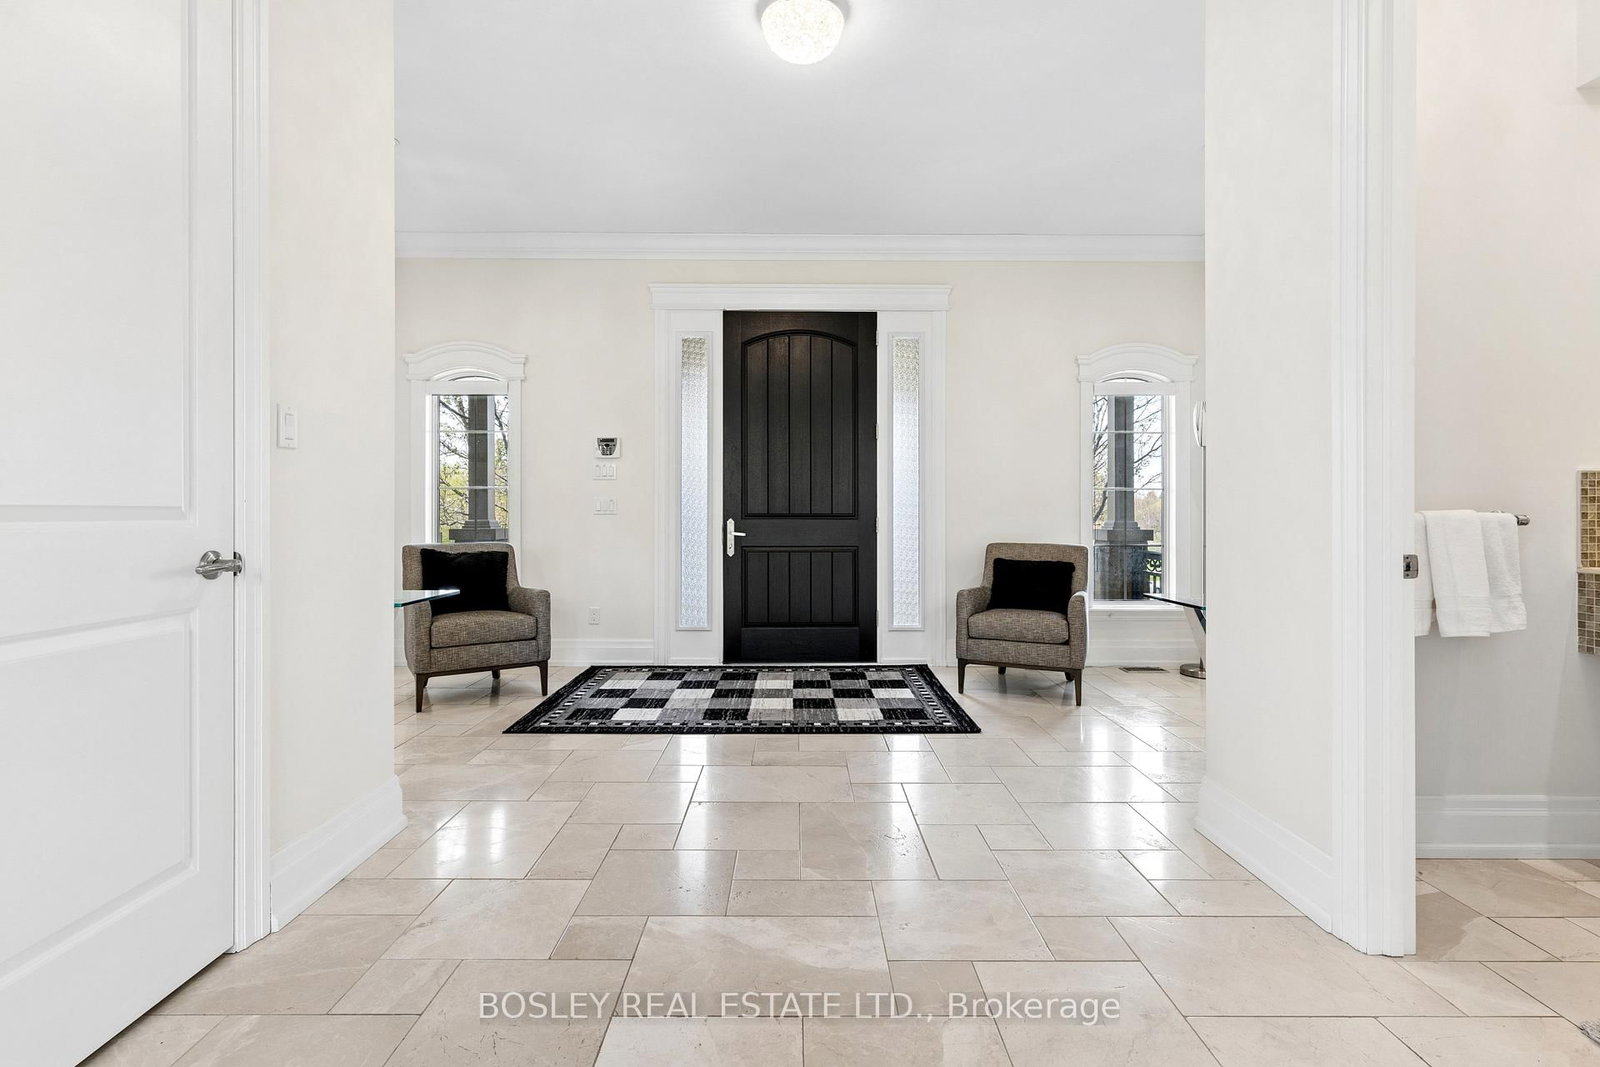

Description
Set in a quiet enclave of prestigious homes, this exceptional 11,500 sq. ft. estate (including built in garage) sits on a private1.5-acre lot backing onto a serene forest. This elegant residence offers 7 spacious bedrooms, all with walk-in closets, including 6 with ensuite baths, and a total of 9 washrooms. The open-concept main floor features soaring 20 ft. cathedral ceilings, and dramatic floor-to-ceiling windows overlooking the expansive, private backyard. Designed for both effortless entertaining and elevated everyday living, the kitchens showcases the rare luxury of two expansive islands; a standout feature in sophisticated, open-concept homes. Thoughtfully designed to create both beauty and flow, the dual-island layout allows for dedicated culinary and social spaces, balancing function and style. The main floor primary suite spans nearly 1,000 sq. ft., offering a luxurious retreat. The second level hosts 4 generously sized bedrooms, while the finished lower level with 10 ft. ceilings includes 2 additional bedrooms and extensive additional living space all with floor to ceiling windows, perfect for extended family or guests. Two staircases seamlessly connect all three levels, enhancing both flow and functionality. A circular driveway leads to a 1,700 sf four-car garage with double height ceilings, ideal for car lifts. Additional features include 3 fireplaces, a home gym with glass wall and doors, a beautifully appointed, temperature controlled wine cellar with room for over 300 bottles tucked behind a bar and kitchen area. This is a thoughtfully designed home ideal for large families and multi-generational living. A rare offering combining scale, privacy, and refined living in an exclusive setting.
Home Details
List Date
2026-09-22
Style
2-Storey
Type
Detached
Status
Active
Year Built
UNKNOWN
Features
Bedrooms
5+2
Bathrooms
9
Heating
Forced Air
Cooling
-
Parking
16 Spaces
Appliances & Equipment
Inclusions
Main Floor: Wolf gas cooktop, range hood, built-in microwave, built-in double Wolf oven, Sub-Zero Fridge, Miele B/I Dishwasher. Lower Level: fridge, dishwasher, microwave, temperature controlled wine room. fireplace garage door remotes , 2 forced air gas furnaces with attachments, 1 LG washer, 1 LG dryer, existing light fixtures, existing Hunter Douglas window blinds throughout, central vacuum and attachments.
Exterior
Construction
Brick
Water & Sewer
Municipal
Lot Size
127.43 x 370.51 Feet
Garage
Built-In
Taxes
$33K (2026)
Listing Brokerage
Brokerage Name
BOSLEY REAL ESTATE LTD.

Samuel Muttiah
Transition Realtor | Canada to Southern California
KW Beverly Hills
Share This Listing
Let's Talk About Your Next Move
Whether you are purchasing your home in Southern California, selling property in Canada, or planning a full cross-border transition, Samuel is here to guide you every step of the way.
Cross-Border Relocation Expertise
Every submission is reviewed personally by Samuel Muttiah. He will connect with you directly to evaluate your specific goals, legal logistics, and timeline.