
20 Taylor Dr, Toronto, Ontario, M4C 3B3


Description
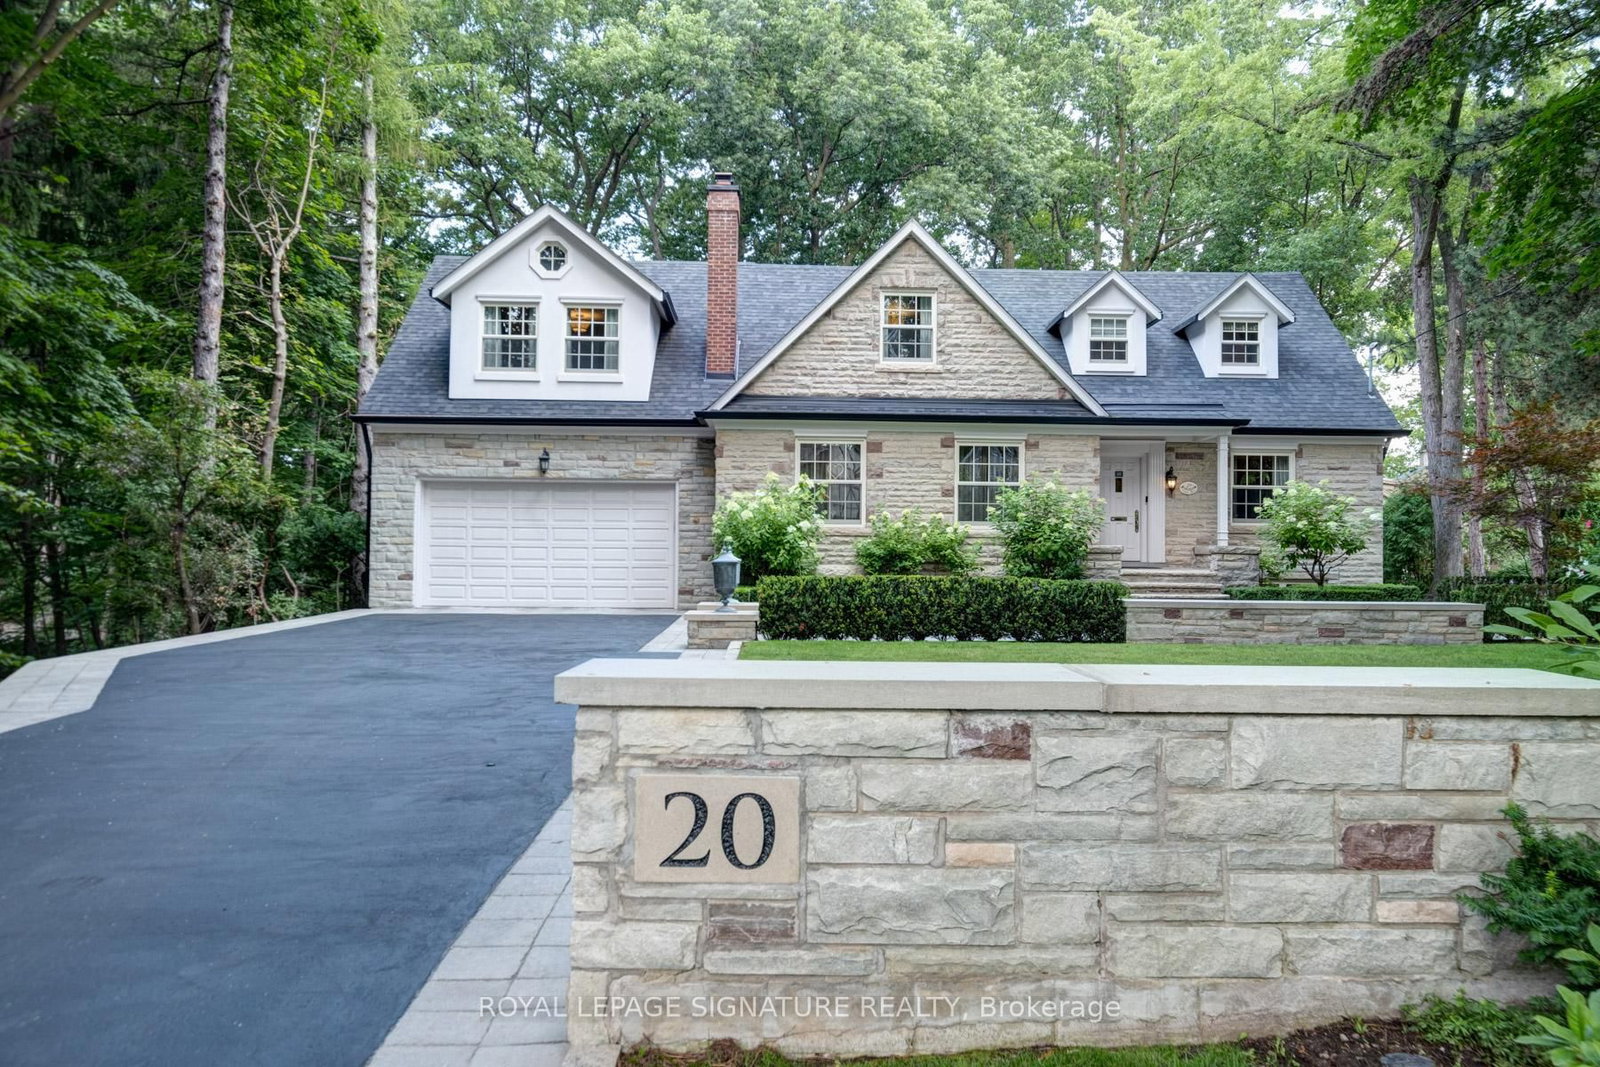
Nestled within a serene 1.68-acre ravine lot in sought-after East York, this custom-built masterpiece offers an unparalleled blend of modern elegance and natural tranquility. Backing directly onto Taylor Creek Park with 100 feet of treed frontage, the property is a private sanctuary where lush greenery and the gentle whispers of the ravine create a year-round retreat. Designed to harmonize with its surroundings, this two-story, four-bedroom estate boasts five luxurious bathrooms, a private driveway, and an oversized two-car garage ensuring both convenience and prestige. Inside, expansive windows frame breathtaking views of theravine, bathing the interiors in natural light while showcasing the homes high-end finishes and meticulous craftsmanship. Descend to the thoughtfully designed lower level, where versatile spaces cater to every need: a gym, a welcoming family room, and a self-contained in-law suite or nanny quarters complete with a full kitchen and laundry facilities, offering privacy and convenience for multi-generational living or guest accommodations. Step outside to discover your personal oasis: a sparkling saltwater pool surrounded by mature trees, perfect for summer relaxation or entertaining against a backdrop of pristine wilderness. The sprawling patio invites quiet mornings with coffee or evening gatherings under the stars all while immersed in the privacy of your treed enclave. Perfectly positioned minutes from downtown Toronto, this home balances secluded luxury with urban accessibility. Enjoy direct access to Taylor Creek Parks trails for hiking and biking, or explore nearby schools, shopping, anddining with ease. This is more than a home - it's a lifestyle crafted for those who demand excellence. Don't miss the opportunity to own East Yorks most exclusive address.
Home Details
List Date
2026-09-17
Style
2-Storey
Type
Detached
Status
Active
Year Built
51-99
Features
Bedrooms
4+1
Bathrooms
5
Heating
Forced Air
Cooling
-
Parking
6 Spaces
Appliances & Equipment
Inclusions
A complete list of chattels & fixtures is attached as schedule to the listing.1. Structural & Major Renovations (2012-2013): Full modernization with 200-amp electrical panel, central vacuum, upgraded roof/dormers, double-glazed aluminum-clad windows, and enhanced insulation for efficiency.2. Luxury Interiors: Custom kitchen (granite countertops, marble backsplash, stainless appliances), 3 14" quarter-cut oak floors, second-floor laundry, and basement with luxury vinyl tile/performance carpet.3. Outdoor Oasis: Saltwater pool (hidden equipment), composite decking, interlocking stone driveway/walls, automated irrigation/lighting, and 100'x 500' lot (300' ravine depth) backing onto Taylor Creek Park.4. Architectural Details: 8" baseboards, crown molding, solid wood doors with Morgan French Italian hardware, custom built-ins, and 3 skylights.5. Functional Features: Two wood-burning fireplaces, master key system, stone/brick exterior,and low-maintenance composite/stone decks.
Exterior
Construction
Brick
Water & Sewer
Municipal
Lot Size
100 x 500 Feet
Garage
Attached
Taxes
$13K (2025)
Listing Brokerage
Brokerage Name
ROYAL LEPAGE SIGNATURE REALTY

Samuel Muttiah
Transition Realtor | Canada to Southern California
KW Beverly Hills
Share This Listing
Let's Talk About Your Next Move
Whether you are purchasing your home in Southern California, selling property in Canada, or planning a full cross-border transition, Samuel is here to guide you every step of the way.
Cross-Border Relocation Expertise
Every submission is reviewed personally by Samuel Muttiah. He will connect with you directly to evaluate your specific goals, legal logistics, and timeline.