
66 Rideout St, Ajax, Ontario, L1S 1P8




Description
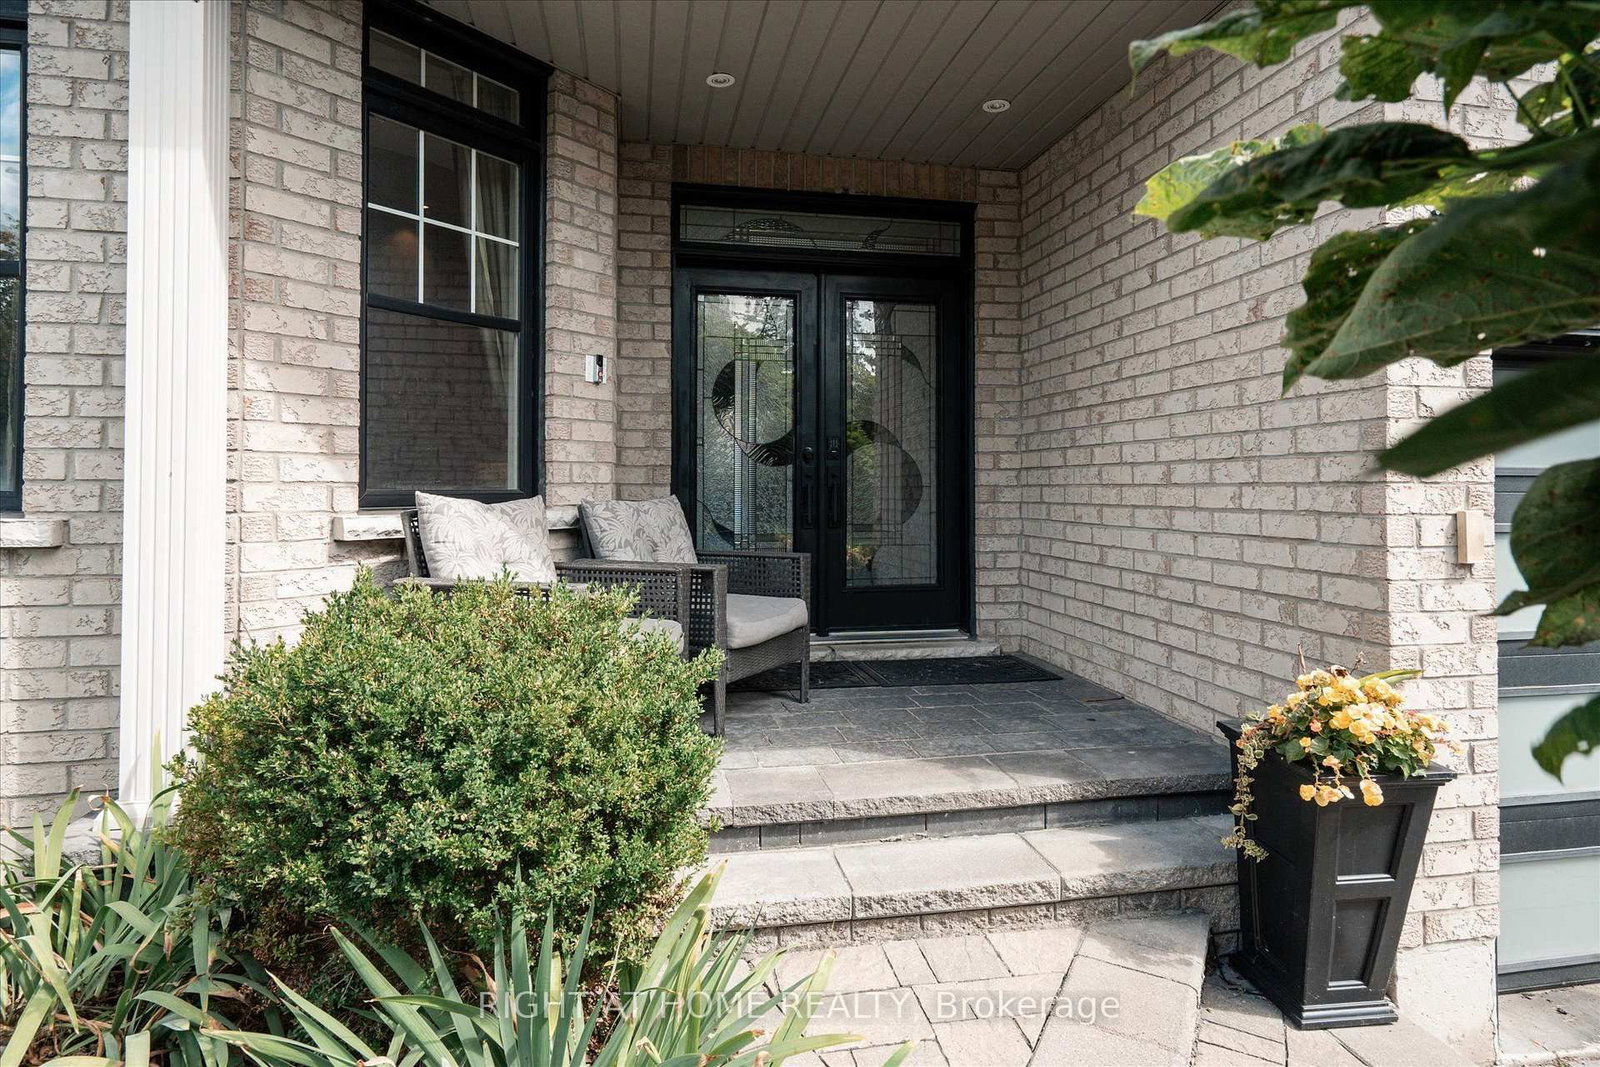
Welcome to 66 Rideout Street! An extensively upgraded family home offering stylish finishes, thoughtful design and exceptional versatility. The showpiece kitchen features full height cabinetry, stone countertops, a striking stone and panelled backsplash, and an oversized breakfast bar perfect for everyday meals and entertaining. The adjoining dining area includes custom built-in seating, while the inviting family room showcases a waffle ceiling and an impressive gas fireplace feature wall with elegant panelled detailing. Dark hardwood flooring flows through the principal living areas, and a dedicated office with custom built-ins provides an ideal work from home space. Upstairs are four generous bedrooms, including a beautiful primary retreat with a luxurious ensuite, plus the convenience of second floor laundry. The finished basement offers even more possibilities with a separate entrance, full kitchen, three piece bathroom and built-in projector screen, ideal for extended family, guests, teenagers or memorable movie nights. Step outside to an exceptionally large backyard rarely found in this neighbourhood, complete with a spacious composite deck and hot tub, an incredible setting for summer gatherings, family time and year round relaxation. Enjoy outstanding everyday convenience with schools, shopping, restaurants, banks, Ajax-Pickering Hospital, Ajax GO Station and Highway 401 nearby. Parks, playgrounds, splash pads, pickleball courts, a dog park and the Ajax waterfront are also within easy reach, making this a wonderful place to enjoy an active, connected family lifestyle and most of all, call it HOME.
Home Details
List Date
2026-09-16
Style
2-Storey
Type
Detached
Status
Active
Year Built
6-15
Features
Bedrooms
4
Bathrooms
5
Heating
Forced Air
Cooling
-
Parking
4 Spaces
Appliances & Equipment
Inclusions
Basement(Fridge, Dishwasher, Cooktop, Oven, Microwave)Kitchen(Fridge, Cooktop, Microwave Convection Oven, Oven, Ice Maker, Dishwasher) Dining Room(Mini Fridge, Box Shelving)Office(B/I shelves, Shelving Unit & TV Wall Bracket)Master Bedroom(Shelving, TV Wall Mount)3rd & 4th Bedroom(TV Wall Mounts) Backyard(Gazebo, Hot Tub, Bbq, Stone Fountain, Swing Set)Gym(Mirror, Shelving & Gym Mats) Garage(Built In Shelves) Generator, Solar Panel, Central Vac and Equipment, All Electrical Light Fixtures, All Window Coverings,Gas Furnace & Equipment and Air Condition, Shed in Backyard
Exterior
Construction
Brick
Water & Sewer
Municipal
Lot Size
47.18 x null Feet
Garage
Attached
Taxes
$10K (2026)
Listing Brokerage
Brokerage Name
RIGHT AT HOME REALTY

Samuel Muttiah
Transition Realtor | Canada to Southern California
KW Beverly Hills
Share This Listing
Let's Talk About Your Next Move
Whether you are purchasing your home in Southern California, selling property in Canada, or planning a full cross-border transition, Samuel is here to guide you every step of the way.
Cross-Border Relocation Expertise
Every submission is reviewed personally by Samuel Muttiah. He will connect with you directly to evaluate your specific goals, legal logistics, and timeline.