
69 Regency Sq, Toronto, Ontario, M1E 1N4


Description
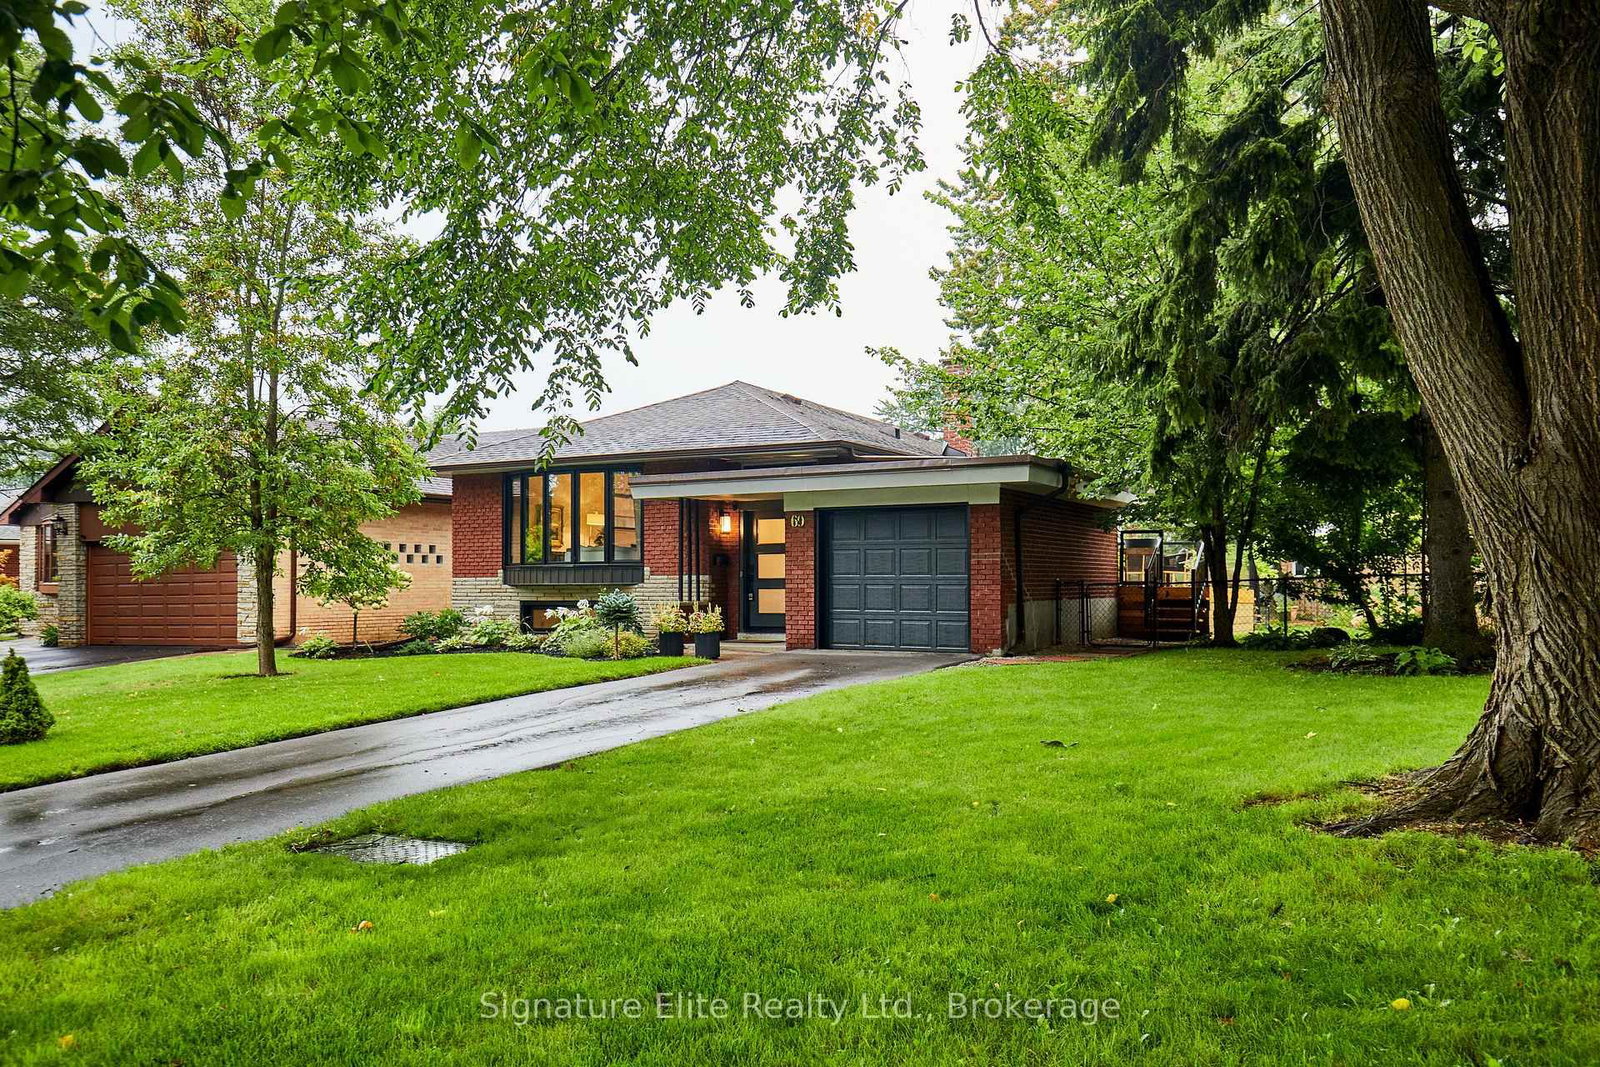
A quiet street, an exceptional property and the waterfront just a short walk away-69 Regency Square delivers the kind of Guildwood setting that is becoming increasingly hard to find. Tucked onto a picturesque loop with minimal through traffic, this three-bedroom home sits on an impressive, beautifully treed lot with a large, fenced west-facing backyard, established gardens and plenty of room to play, entertain or simply enjoy the outdoors. Inside, crisp, clean design, hardwood floors and an abundance of natural light create a relaxed, breezy feel throughout, complemented by an easy-flowing layout that feels equally suited to everyday living and entertaining. A series of thoughtful updates means much of the work has already been done. The kitchen features quartz countertops and was updated alongside the bathroom and flooring in 2023, followed by a new deck in 2024 and windows in 2025. Three bedrooms and a full bathroom provide a comfortable main-floor layout, while the finished lower level adds valuable flexibility with a large rec room with bright above-grade windows, a second bathroom and additional living space for movie nights, working from home, overnight guests or a growing family. An attached garage and three-car driveway provide up to four valuable parking spaces. But it's the location that really sets this home apart. Schools, parks, transit, local shops and restaurants are all close by, with the historic Guild Inn Estate, Guild Park and Gardens and the Lake Ontario waterfront within an easy walk. Guildwood GO is also nearby, putting downtown Toronto within convenient reach while letting you come home to mature trees, generous properties and a neighbourhood that feels distinctly removed from the pace of the city. Updated where it counts and sitting on a remarkable property in one of Guildwood's most desirable pockets, this is a home with the space, setting and location to enjoy for years to come.
Home Details
List Date
2026-09-10
Style
Bungalow
Type
Detached
Status
Active
Year Built
UNKNOWN
Features
Bedrooms
3
Bathrooms
2
Heating
Forced Air
Cooling
-
Parking
4 Spaces
Appliances & Equipment
Inclusions
Appliances (Fridge, Oven, Microwave, Dishwasher, Clothes Washer, Clothes Dryer, Range Hood) Built-in TV stand in living room, Built-in Closet Organizer
Exterior
Construction
Brick
Water & Sewer
Municipal
Lot Size
78.31 x 115.33 Feet
Garage
Attached
Taxes
$5K (2026)
Listing Brokerage
Brokerage Name
Signature Elite Realty Ltd.

Samuel Muttiah
Transition Realtor | Canada to Southern California
KW Beverly Hills
Share This Listing
Let's Talk About Your Next Move
Whether you are purchasing your home in Southern California, selling property in Canada, or planning a full cross-border transition, Samuel is here to guide you every step of the way.
Cross-Border Relocation Expertise
Every submission is reviewed personally by Samuel Muttiah. He will connect with you directly to evaluate your specific goals, legal logistics, and timeline.