
264 Baldwin St, Oshawa, Ontario, L1H 6H4


Description
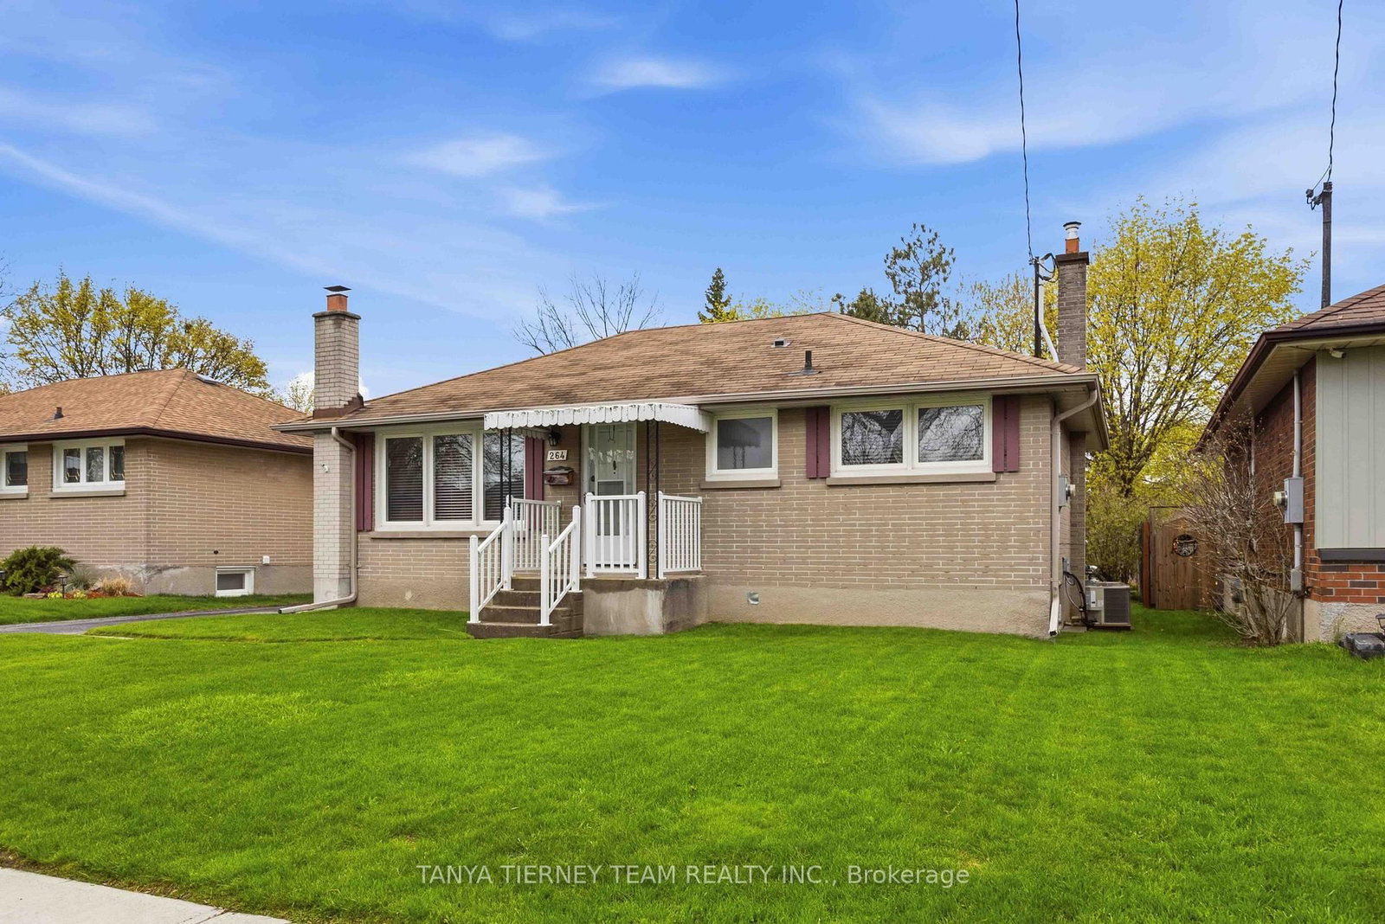
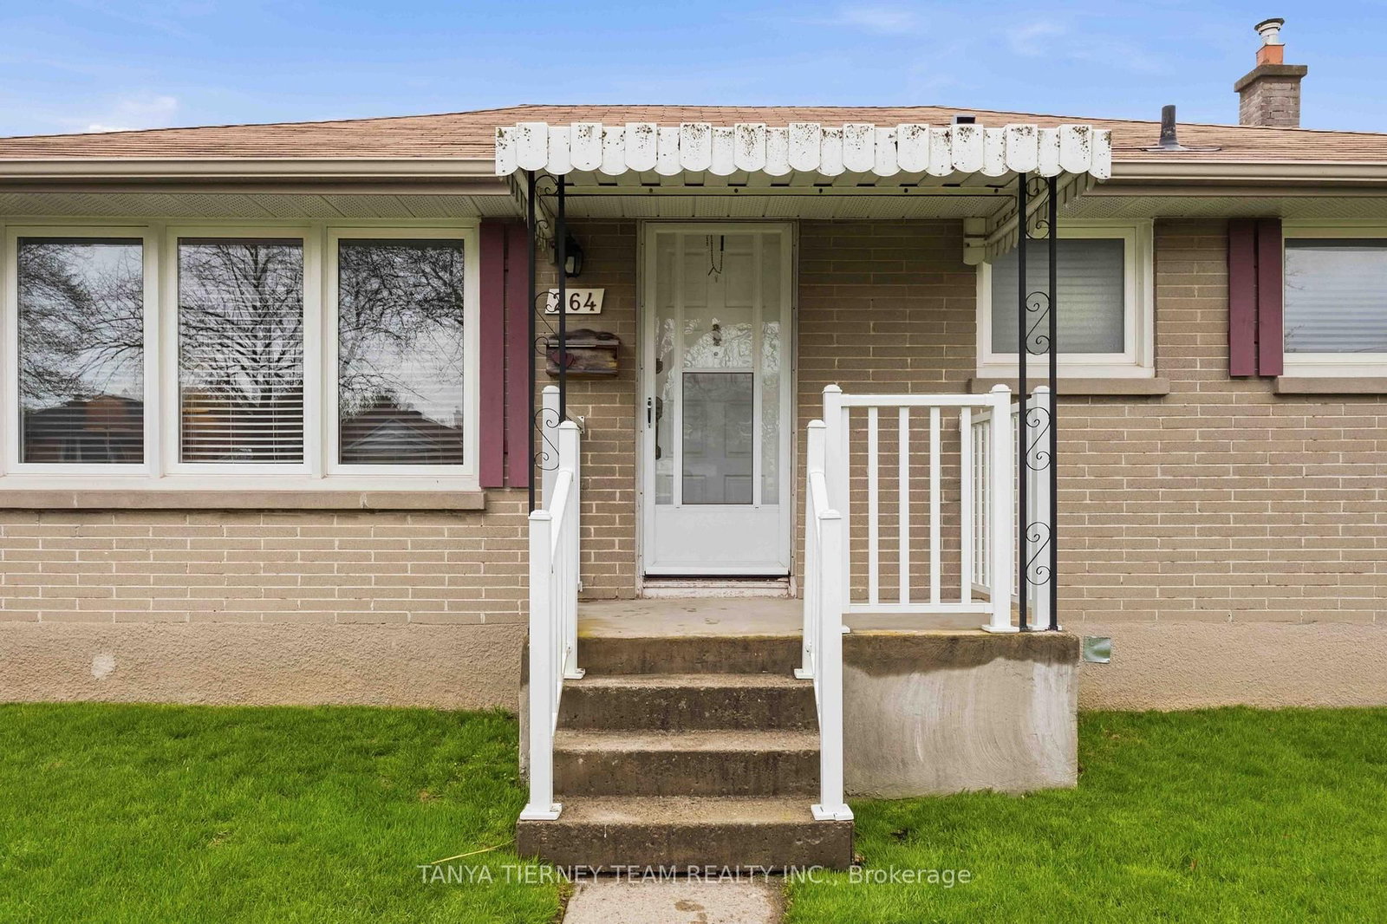
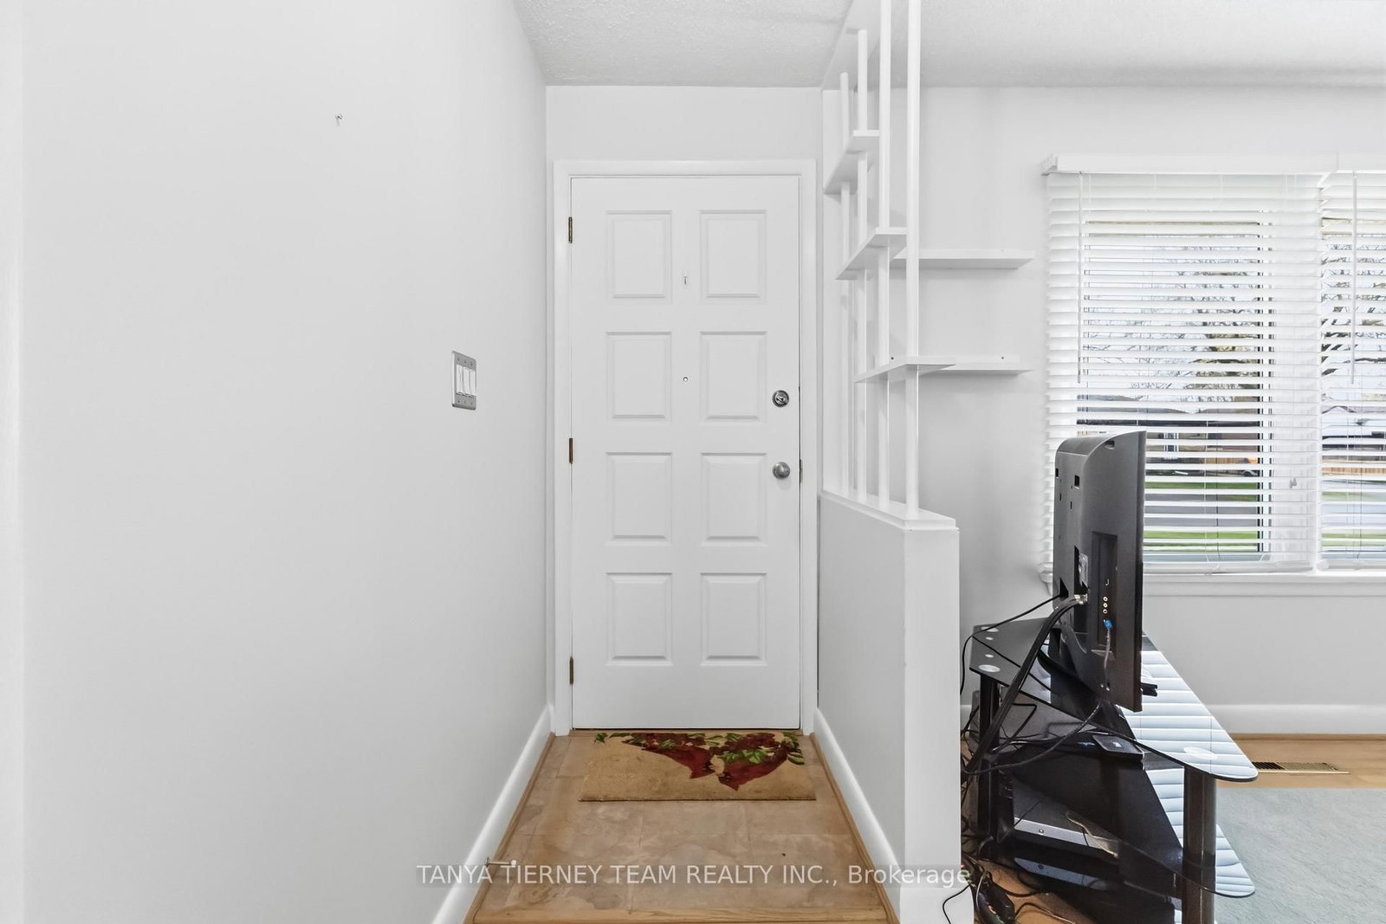
Nestled on a mature 51 x 136 ft lot in a desirable Oshawa neighbourhood, this all-brick bungalow offers charm, space, and exceptional functionality. Sun-filled principal rooms feature great windows, hardwood floors, and a freshly painted main floor (2026). The inviting living room with picture window flows into a formal dining room with French doors leading to a stunning sunroom overlooking the private backyard, complete with sliding glass walk-out to an entertainer's deck. The updated family-sized eat-in kitchen (2026) showcases quartz countertops, stylish backsplash, and a separate side entry to the yard. The main level features 2 spacious bedrooms, while the finished lower level offers large above-grade windows, a generous rec room with cozy fireplace, 3rd bedroom, and 3-piece bath - ideal for extended family or guests. Detached garage with man-door entry plus ample parking. Conveniently located steps to schools, parks, shopping, and easy Hwy 407 access for commuters!
Home Details
List Date
2026-08-25
Style
Bungalow
Type
Detached
Status
Active
Year Built
51-99
Features
Bedrooms
2+1
Bathrooms
2
Heating
Forced Air
Cooling
-
Parking
4 Spaces
Appliances & Equipment
Inclusions
All appliances, window coverings, electric light fixtures, owned hot water tank, treadmill, couch/chair in basement. UPDATES - Roof 2016, furnace 2024, central air 2021, kitchen reno 2026.
Exterior
Construction
Brick
Water & Sewer
Municipal
Lot Size
51.5 x 136.27 Feet
Garage
Detached
Taxes
$5K (2025)
Listing Brokerage
Brokerage Name
TANYA TIERNEY TEAM REALTY INC.

Samuel Muttiah
Transition Realtor | Canada to Southern California
KW Beverly Hills
Share This Listing
Let's Talk About Your Next Move
Whether you are purchasing your home in Southern California, selling property in Canada, or planning a full cross-border transition, Samuel is here to guide you every step of the way.
Cross-Border Relocation Expertise
Every submission is reviewed personally by Samuel Muttiah. He will connect with you directly to evaluate your specific goals, legal logistics, and timeline.