
20 Gilder Dr, Toronto, Ontario, M1K 5E1



Description
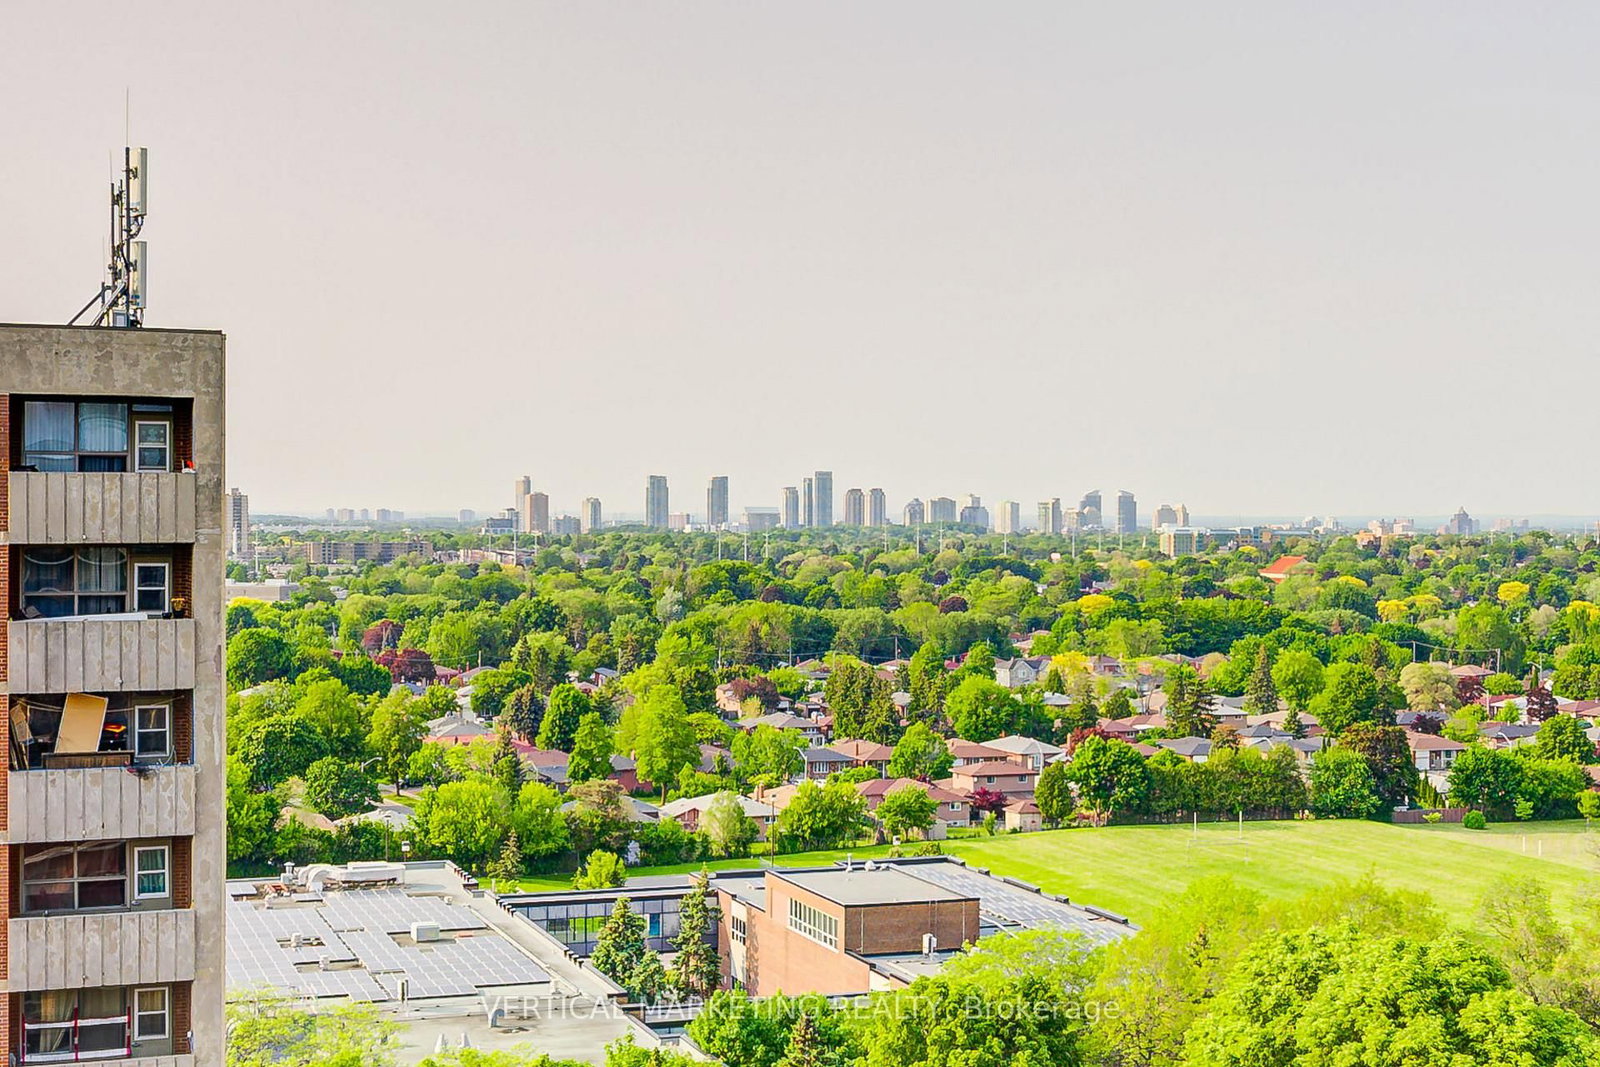
Just 2 Mins walking to New Eglinton LRT Subway and Kennedy Subway just 5 mins walk. A Dream Penthouse Apartment, Fully renovated Immaculate Modern Updated Condo. Appx 1500 SFT Large Corner Unit Centre Of Toronto Scarborough North Facing With Modern Interiors, 3 Spacious Bedrooms comes with Window Air-Conditioner in Living room and 3 Brand New Air Conditional in all 3 Bedrooms, Mobile apps can operate 3 brand new Air Conditioner + 1 used Air conditioner. Open Concept Large Living Room + Breakfast Corner in the Kitchen, Large Dining Room.Two Washrooms with Modern Touch Mirrors and on top LED Lights fixture, In-House almost New Washer + Dryer, Brand New appliances Range Microwave, Dish Washer under two years service warrantee. In suite Laundry room comes with extra store room. His/Her Walking closet with Master Bedroom. Brand New Kitchen Cabinet With Quartz/Granite Countertop & Awesome New Floor Tiles in Kitchen, Floor Heating System, Exclusive super Large Balcony North facing 401 & Scarborough Town Center, Waterproof Laminated Flooring All Over The House. Children's Playground On Property. The all-inclusive maintenance fee covers all utilities excluding Hydro, Residents enjoy premium amenities, Gym, Sauna, and Secured underground parking. Underground 1 owned parking Spot 76 and other one rental. Close to GO Station, 24-hour TTC service, Multiple shopping Mall, Hospital, and more, this home combines comfort, convenience, New broiler machine and New Balcony installed and affordability Great in Choice ! ! ! Monthly Maintenance fees include Water, Heating, 24 hrs Gym & common elements & building insurance. Wow...
Home Details
List Date
2026-08-11
Style
Apartment
Type
Condo Apt
Status
Active
Year Built
31-50
Features
Bedrooms
3
Bathrooms
2
Heating
Radiant
Cooling
-
Parking
2 Spaces
Appliances & Equipment
Inclusions
Fridge, Stove, New Dishwasher, Washer & Dryer and 3 brand new Air conditioner Units and 1 used Air conditioner , Range Microwave, 55 inch TV, 3 Bed, Dinning table, CO & Smoke detector, All LED Lighting and Fixtures.
Exterior
Construction
Concrete
Water & Sewer
Municipal
Lot Size
-
Garage
Underground
Taxes
$1K (2026)
Listing Brokerage
Brokerage Name
VERTICAL MARKETING REALTY

Samuel Muttiah
Transition Realtor | Canada to Southern California
KW Beverly Hills
Share This Listing
Let's Talk About Your Next Move
Whether you are purchasing your home in Southern California, selling property in Canada, or planning a full cross-border transition, Samuel is here to guide you every step of the way.
Cross-Border Relocation Expertise
Every submission is reviewed personally by Samuel Muttiah. He will connect with you directly to evaluate your specific goals, legal logistics, and timeline.