
1774 Woodgate Tr, Oshawa, Ontario, L1G 8B3
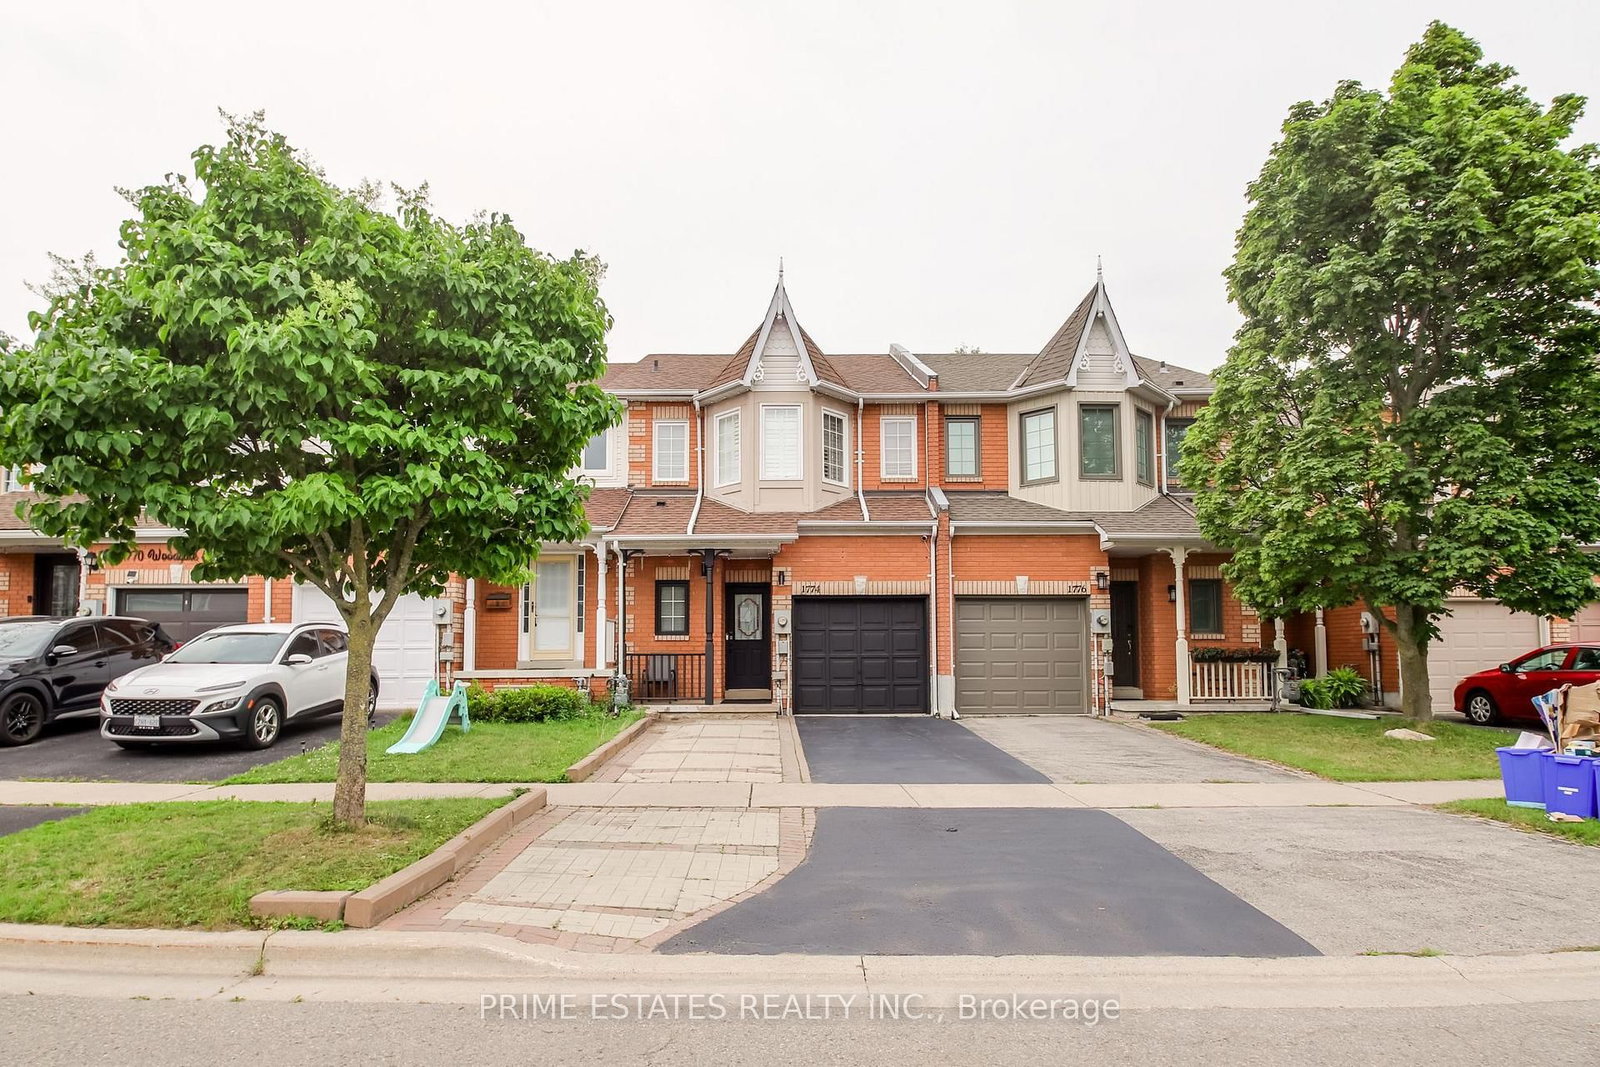


Description
Welcome to 1774 Woodgate Trail, Oshawa-a beautifully maintained home offering modern upgrades, smart home convenience, and MUST SEE backyard with private setting. Backing onto a peaceful nature setting, the private backyard offers a tranquil natural area with no rear neighbours, making it an ideal retreat for outdoor enjoyment. This move-in-ready property has been thoughtfully updated with major mechanical improvements, including a new furnace (2026), Lennox air conditioner (approximately 5 years old), and newer Samsung washer and dryer (approximately 5 years old), providing comfort and peace of mind for years to come. The stylish kitchen features quartz counter top, quality Samsung appliances, including a refrigerator (2-3 years old) and a newer oven (within the past year), complemented by a Bosch dishwasher (within the past year) and a brand-new range hood installed just one month ago. 3 good sized bedrooms upstairs with the primary bedroom including a 4 pc ensuite and walk in closet. New Carpet on stairs. Experience the convenience of a fully integrated smart home lighting system powered by Google Home, allowing effortless voice or app control of both interior and exterior lighting. Permanent Govee smart soffit lights enhance the home's curb appeal with customizable, year-round lighting displays, while the backyard deck is beautifully illuminated with elegant string lighting along the railings and 4 GFI receptacles creating the perfect atmosphere for relaxing or entertaining outdoors. Combining modern upgrades, smart technology, quality appliances, and an exceptional location, this home is a fantastic opportunity for buyers seeking comfort, convenience, and style in one of Oshawa's desirable neighbourhoods.
Home Details
List Date
2026-08-12
Style
2-Storey
Type
Att/Row/Twnhouse
Status
Active
Year Built
16-30
Features
Bedrooms
3
Bathrooms
3
Heating
Forced Air
Cooling
-
Parking
4 Spaces
Appliances & Equipment
Inclusions
All Elfs, All Window Coverings, Fridge, Stove, Dish Washer, Washer, Dryer
Exterior
Construction
Brick
Water & Sewer
Municipal
Lot Size
19.85 x 101.29 Feet
Garage
Attached
Taxes
$5K (2025)
Listing Brokerage
Brokerage Name
PRIME ESTATES REALTY INC.

Samuel Muttiah
Transition Realtor | Canada to Southern California
KW Beverly Hills
Share This Listing
Let's Talk About Your Next Move
Whether you are purchasing your home in Southern California, selling property in Canada, or planning a full cross-border transition, Samuel is here to guide you every step of the way.
Cross-Border Relocation Expertise
Every submission is reviewed personally by Samuel Muttiah. He will connect with you directly to evaluate your specific goals, legal logistics, and timeline.