
1 Avondale Ave, Toronto, Ontario, M2N 7J1



Description
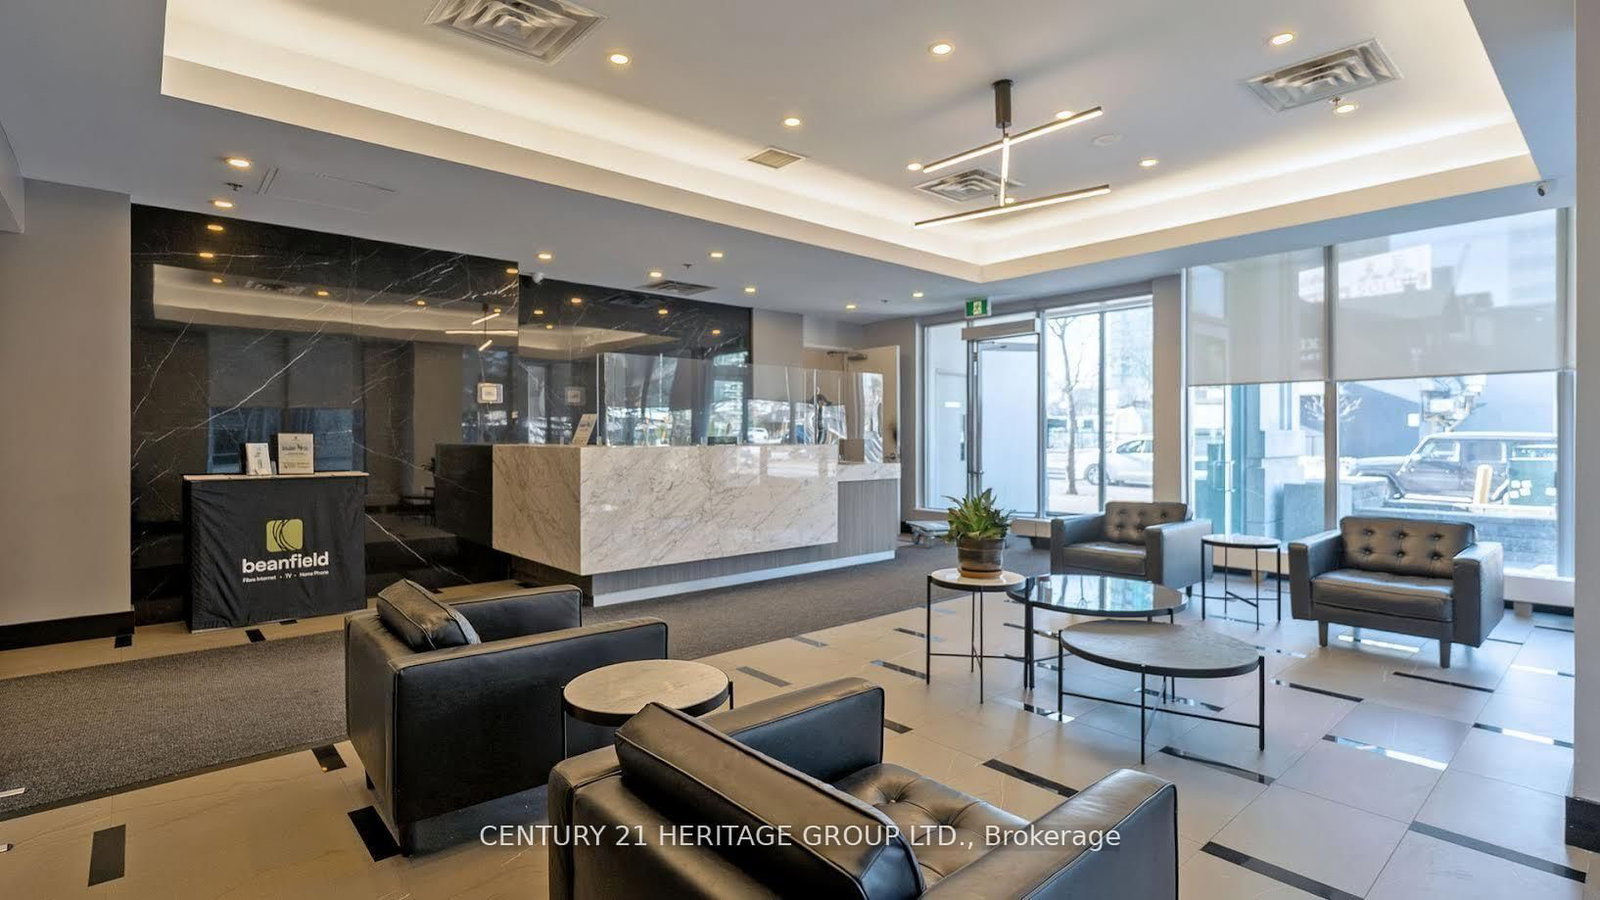
Welcome to this rarely offered, moderately renovated 2-bedroom luxury loft, nestled in theheart of Yonge and Sheppard. This exceptional unit combines modern design with functionalelegance, offering an unparalleled living experience.The expansive open-concept main floor features soaring 19-foot ceilings, creating an airy,spacious atmosphere. Large windows bathe the space in natural light, with unobstructed southernexposure offering stunning, all-day sunlight and breathtaking views. The living room extends toa generous terrace, perfect for entertaining with a BBQ-friendly setup and a gas hook-up readyfor your convenience.The designer kitchen is a chef's dream, complete with a new electric stove top, a modernporcelain sink and high-end finishes, perfectly integrated into the layout. The lower flooralso boasts perfectly placed ambient lighting, setting the ideal mood for dining in theadjoining, generously sized living room.Upstairs, the loft offers a serene retreat with two bedrooms, including a large master suitewith a walk-in closet and dressing area. The second bedroom, converted from a den, offersversatility and ample space. A newly renovated 4-piece bathroom and convenient second-floorlaundry complete the top level, offering a house-like feel in the sky.Both bathrooms have been fully renovated with top-of-the-line finishes, ensuring every detailis impeccable. This low-density building adds to the sense of privacy and luxury.Located at the prime intersection of 401 and Yonge, you're just steps from public transit, finedining, shopping, and top-rated schools. Enjoy easy access to highways and downtown -everything you need, right at your doorstep.This loft condo is truly a one-of-a-kind offering, with every inch thoughtfully designed forultimate luxury and convenience.
Home Details
List Date
2026-10-23
Style
Loft
Type
Condo Apt
Status
Active
Year Built
UNKNOWN
Features
Bedrooms
2
Bathrooms
2
Heating
Forced Air
Cooling
-
Parking
1 Spaces
Appliances & Equipment
Inclusions
19 Ft Ceilings In Living Room, A 24-Hour Concierge, Newly Renovated Hallways, Lobby, And Gym, As Well As One Parking Spot And One Large Private Locker. This Low-Traffic Building Ensures No Long Waits For Elevators. Stainless Steel Fridge, Cooktop Stove, Built-In Oven, Built-In Dishwasher, Built-In Microwave, Washer & Dryer, All Electric Light Fixtures, Barbecue & Gas Line Hook-Up. Built-In TV/Entertainment Unit. One Parking & One Locker Included. Tenant is Responsible for Gas & Hydro
Exterior
Construction
Stone
Water & Sewer
Municipal
Lot Size
-
Garage
Underground
Taxes
- (2026)
Listing Brokerage
Brokerage Name
CENTURY 21 HERITAGE GROUP LTD.

Samuel Muttiah
Transition Realtor | Canada to Southern California
KW Beverly Hills
Share This Listing
Let's Talk About Your Next Move
Whether you are purchasing your home in Southern California, selling property in Canada, or planning a full cross-border transition, Samuel is here to guide you every step of the way.
Cross-Border Relocation Expertise
Every submission is reviewed personally by Samuel Muttiah. He will connect with you directly to evaluate your specific goals, legal logistics, and timeline.