
158 Owen Blvd, Toronto, Ontario, M2P 1G7


Description
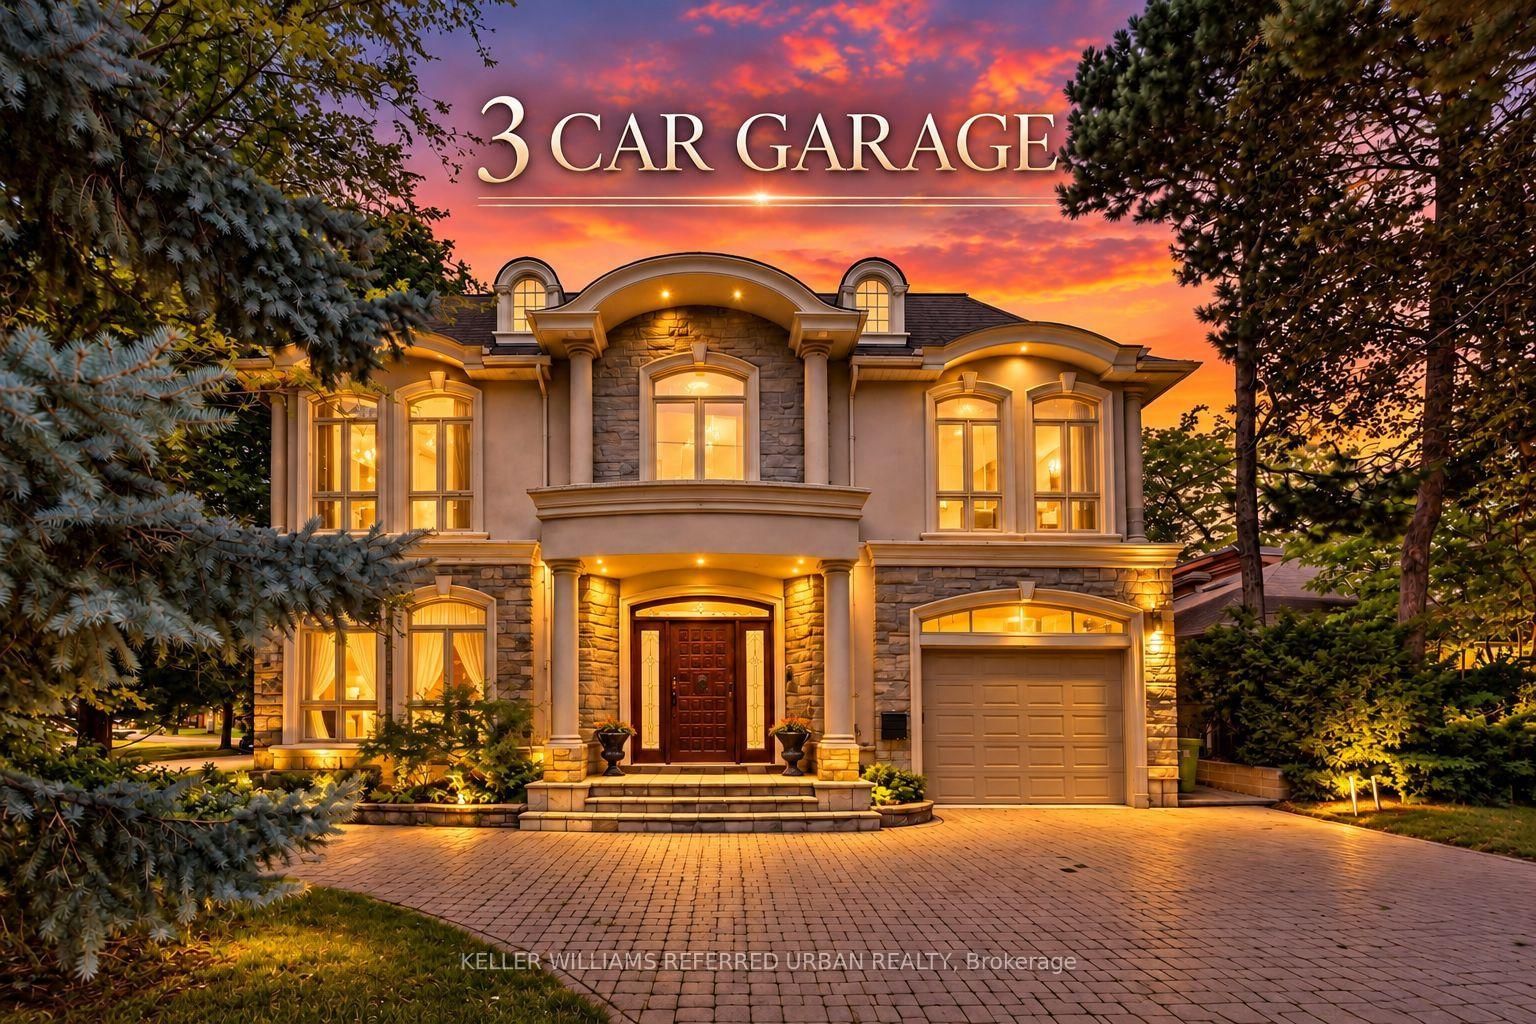
***PRIDE OF OWNERSHIP ------ 3Cars Garages(1Car Built-in/Front & 2Cars Detached Garages/Back)***Welcome to 158 Owen Blvd. This elegant & owner's own custom-built residence boasts blend of sophistication and warmth with exquisite materials thru-out and beautiful home nestled in a highly sought-after, prestigious St Andrew neighbourhood. This UNIQUE architectural masterpiece offers approximately 7000 sf luxurious living space(4800 sf for 1st/2nd floors), meticulously-maintained by its, original owner, to capture tranquil-private views of backyard. The main floor offers an expansive living & dining space, ideal for entertaining or relaxing at home with airy atmosphere and grand & open-feel. The gourmet kitchen is equipped with built-in appliances, a large island, spacious eat-in area, and direct flow into an outdoor deck and patio for effortless indoor-outdoor living. This residence features five spacious bedrooms upstairs, each with an ensuite or semi-ensuite for privacy and comfort. The primary suite is an private sanctuary with generous room size with hi ceiling, lavish 7-pc ensuite and walk-in closet. The basement is an entertainer's paradise, providing an ample space, functional wet bar. The additional two-bedrooms, one with an ensuite, provide ample space for family or guests.
Home Details
List Date
2026-10-22
Style
2-Storey
Type
Detached
Status
Active
Year Built
UNKNOWN
Features
Bedrooms
5+1
Bathrooms
6
Heating
Forced Air
Cooling
-
Parking
9 Spaces
Appliances & Equipment
Inclusions
Subzero Paneled Fridge, Gas 4Burner+Griddle Stove, Miele B/I Dishwasher, S/S B/I Oven, S/S Microwave, Front-Load Washer/Front-Load Dryer, Gas Fireplaces, 2Furnaces, 2Cacs, Sauna, Wet Bar, Existing B/I Speakers, Limestone Flooring, Granite Countertop, Centre Island, Moulded Ceilings, Sky Light, Chandeliers, Wall Sconces, Pot Lights, Custom-Draperies, Hardwood Floor, Hi Ceiling, 3Cars Parking Garages(Detached 2-Cars Pkgs at the Back & 1-Car at the Front), Built-Ins(Bookcase, Pantry), Interlocked Driveway, All Existing Light Fixtures, All Custom Draperies and Window CoveringsExclusions: Chandeliers(Dining Room & Breakfast Area)
Exterior
Construction
Stone
Water & Sewer
Municipal
Lot Size
60 x 190 Feet
Garage
Detached
Taxes
$23K (2025)
Listing Brokerage
Brokerage Name
KELLER WILLIAMS REFERRED URBAN REALTY

Samuel Muttiah
Transition Realtor | Canada to Southern California
KW Beverly Hills
Share This Listing
Let's Talk About Your Next Move
Whether you are purchasing your home in Southern California, selling property in Canada, or planning a full cross-border transition, Samuel is here to guide you every step of the way.
Cross-Border Relocation Expertise
Every submission is reviewed personally by Samuel Muttiah. He will connect with you directly to evaluate your specific goals, legal logistics, and timeline.