
411 Wellesley St, Toronto, Ontario, M4X 1H5


Description
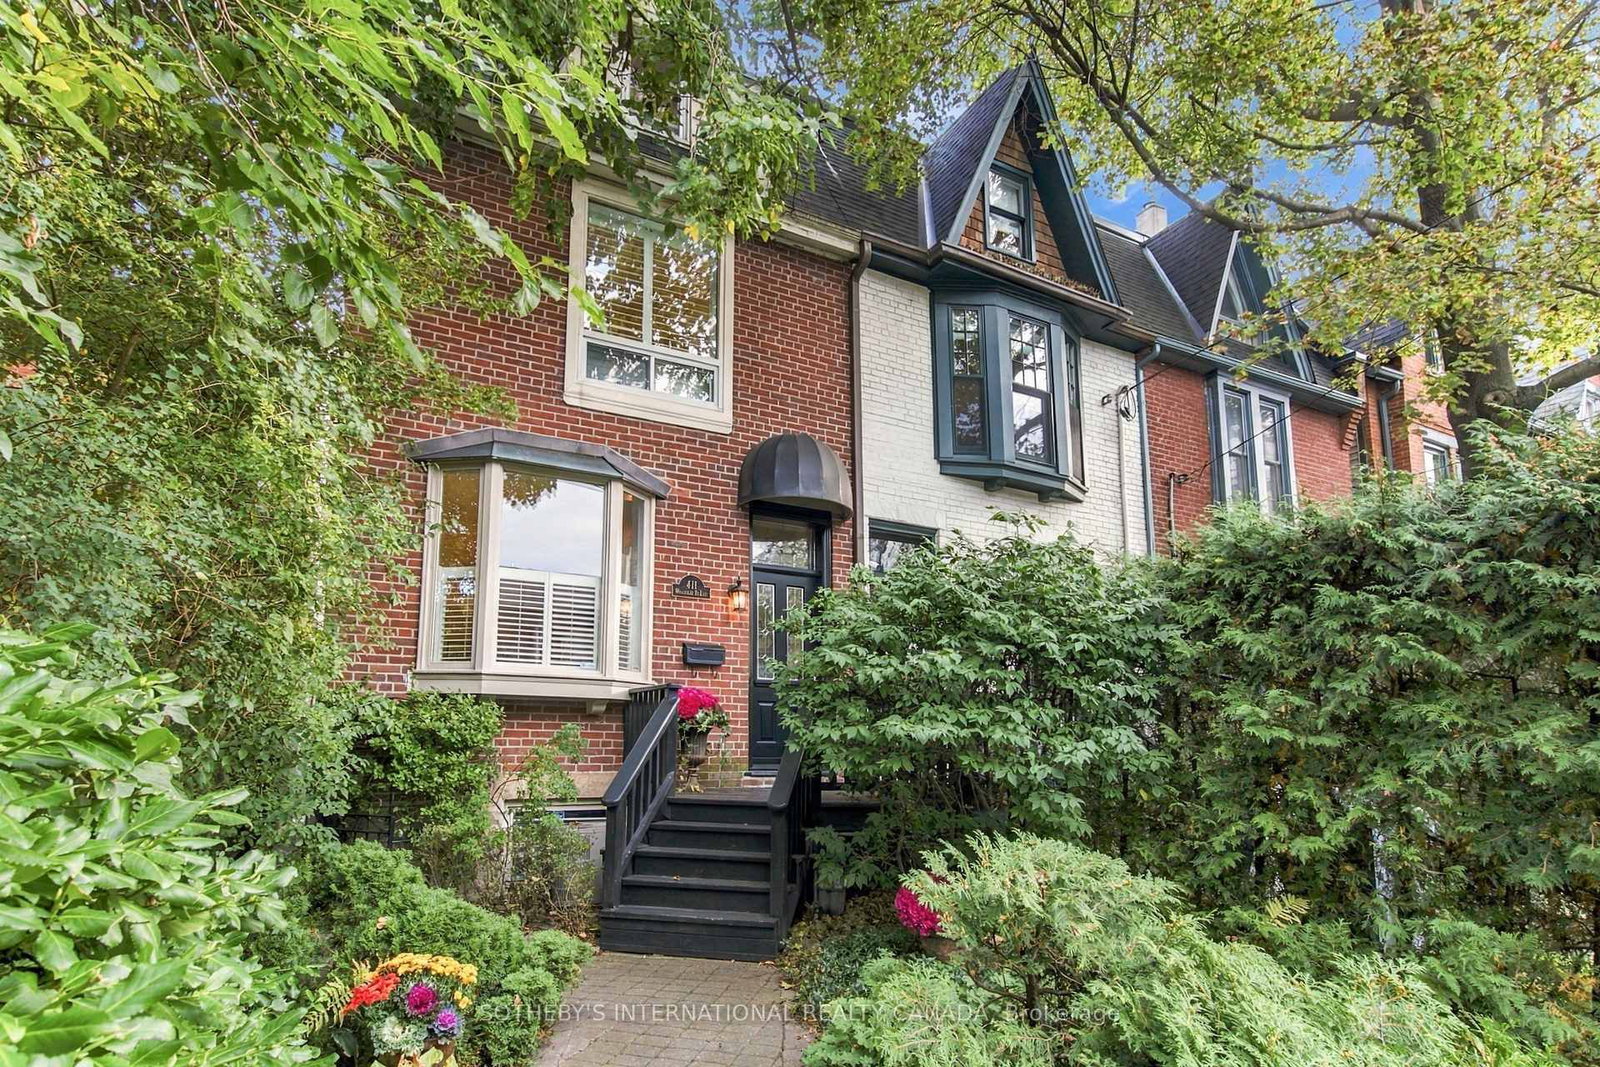
Handsome, renovated Prime Cabbagetown 3-storey end-of-row red brick Victorian located on coveted Wellesley St E. Stylish open concept main floor has high ceilings, lustrous hardwood floors, crown mouldings, sleek contemporary gas fireplace and large bay window overlooking landscaped front gardens. Bright white chef's kitchen has restaurant-style stainless-steel appliances and custom backsplash, breakfast bar and walk out to multi-level backyard decking perfect for summer BBQ's and entertaining large groups of family and friends. 2nd floor offers a spacious primary bedroom with custom built-ins and large double closet, generous 2nd bedroom and large family bath with luxurious soaker tub, separate shower and brand-new Miele washer/dryer. 3rd floor currently used as family/media room and home office has oversized skylight that lets the sunshine in and can easily serve as a sprawling primary suite with 4-piece ensuite and walk out to rooftop sundeck with sweeping south-west city views! Fully finished lower level offers a one-bedroom apartment with separate entrance. The fully fenced, private backyard leads to a detached garage off rear laneway offering rare 2-car parking in the heart of Cabbagetown. Located on highly sought after Wellesley St E close to parks, public transit, shops, restaurants and cafes of Parliament Street all just steps to the fabled Riverdale Farm!
Home Details
List Date
2026-10-20
Style
3-Storey
Type
Att/Row/Twnhouse
Status
Active
Year Built
UNKNOWN
Features
Bedrooms
3+1
Bathrooms
3
Heating
Forced Air
Cooling
-
Parking
2 Spaces
Appliances & Equipment
Inclusions
All electrical light fixtures; All kitchen stainless-steel appliances: SAMSUNG refrigerator/freezer, Fulgor Milano gas stove; hoodvent; GE dishwasher; Miele front load washer & dryer; All window coverings; High-efficiency gas furnace; Central air conditioner; Hot water tank (owned)
Exterior
Construction
Brick
Water & Sewer
Municipal
Lot Size
18 x 128 Feet
Garage
Detached
Taxes
$9K (2026)
Listing Brokerage
Brokerage Name
SOTHEBY'S INTERNATIONAL REALTY CANADA

Samuel Muttiah
Transition Realtor | Canada to Southern California
KW Beverly Hills
Share This Listing
Let's Talk About Your Next Move
Whether you are purchasing your home in Southern California, selling property in Canada, or planning a full cross-border transition, Samuel is here to guide you every step of the way.
Cross-Border Relocation Expertise
Every submission is reviewed personally by Samuel Muttiah. He will connect with you directly to evaluate your specific goals, legal logistics, and timeline.