
63 Lympstone Ave, Toronto, Ontario, M4N 1M8



Description
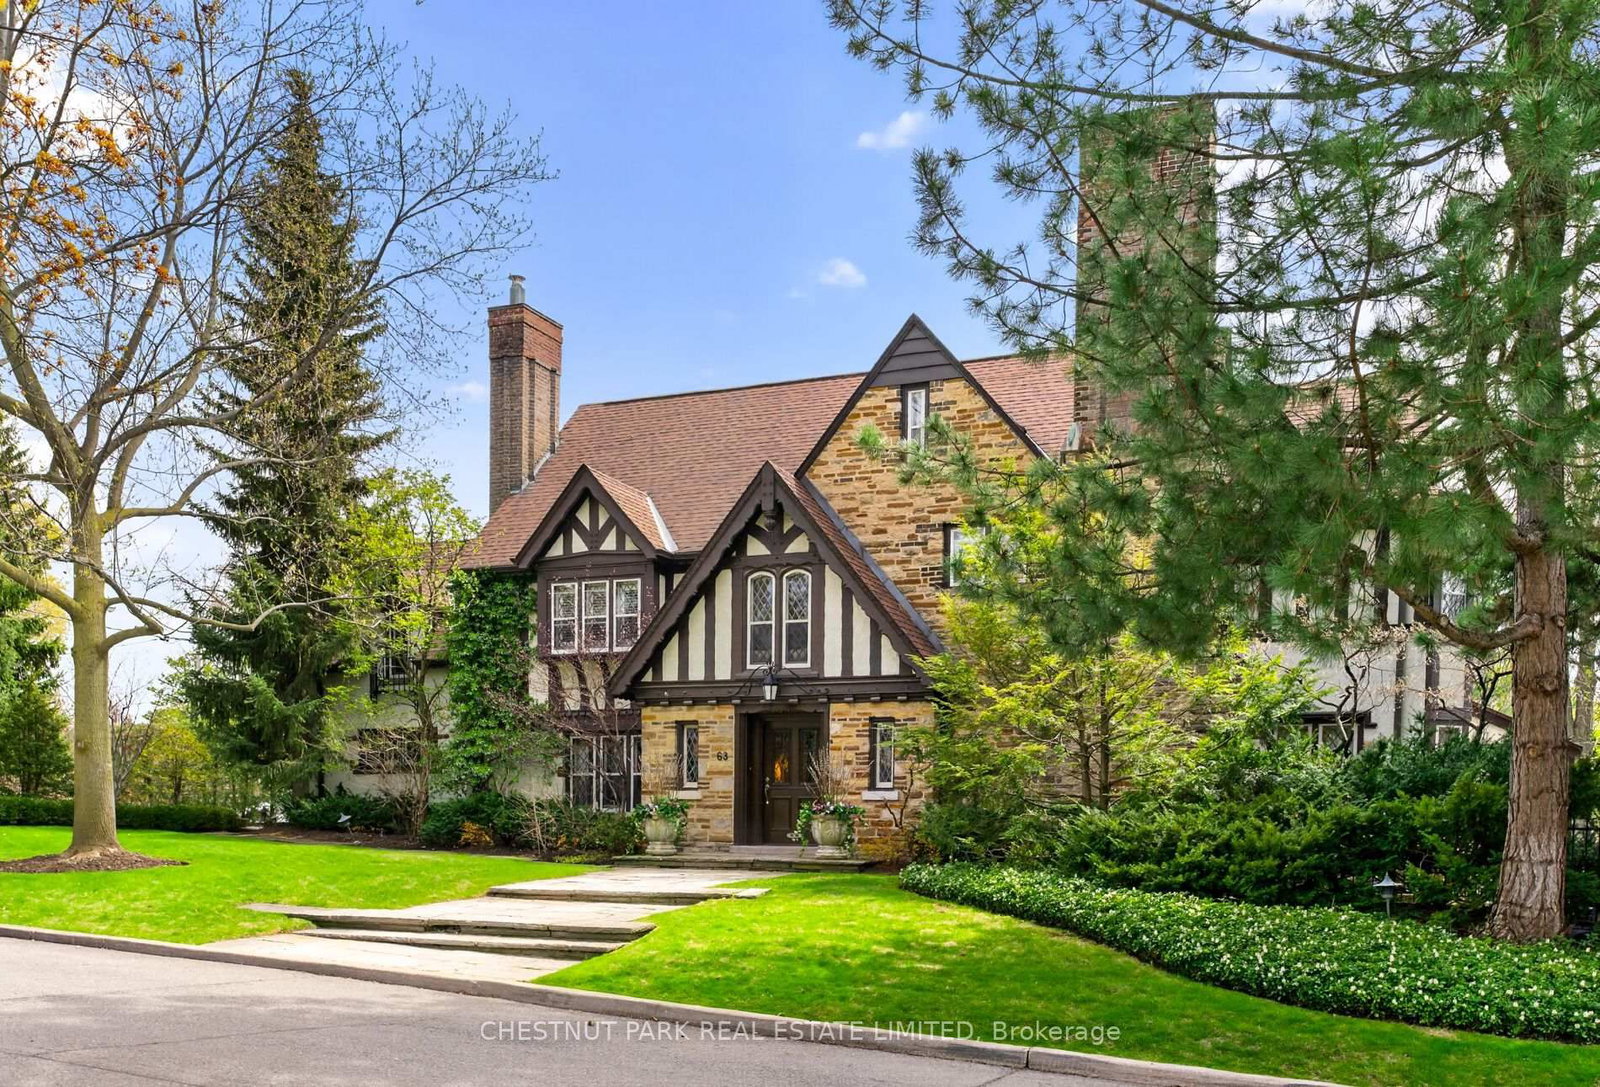
Representing the finest of Lawrence Park's tradition, grandeur and stateliness, this astounding Tudor revival residence is one of the neighbourhood's most cherished of estates. Poised on a commanding corner lot with oversized dimensions, the home awards over 5300 square feet of the most elegant and nostalgic interiors that gives pause to reflect on the true meaning of elegance. Built in 1931, the floor plan was masterfully designed to entertain on a large scale, while additions and renovations over time have provided a perfect function for active families. It offers a main floor family room with 12-foot ceilings and a walk-out to a stone terrace overlooking the pool. An eat-in kitchen with a connection to both the rear mud room off of the heated garage & driveway, and the secondary staircase where children can easily bound down for breakfast. A stately library is the natural retreat after a formal dinner party for engaged conversation while enjoying the embers from one of the three wood burning fireplaces in the home. On the second floor, four bedrooms are present, one of which is being enjoyed as a second floor family room. The primary suite is truly luxurious, with his-and-her dressing rooms, a five-piece ensuite, and a tandem office that looks south-west over the garden. On the third floor, two large bedrooms surprise in scale, and are awarded with unobstructed southerly views to the city from this elevated perch. A lowered basement recreation and games room connect immediately to the pool deck where the inground pool is surrounded by mature trees, offering a canopy of privacy. Parking is plentiful, with a double wide private driveway for four cars, and a built-in garage that connects immediately to the mud room. The lot widens to 68 feet at the rear, and is positioned perfectly between Yonge & Mt Pleasant, with immediate walking access to the subway, shops, top public and private schools, the ravine and sports clubs. Very truly, a once-in-a-lifetime opportunity.
Home Details
List Date
2026-10-14
Style
3-Storey
Type
Detached
Status
Active
Year Built
51-99
Features
Bedrooms
6
Bathrooms
6
Heating
Forced Air
Cooling
-
Parking
6 Spaces
Appliances & Equipment
Inclusions
See schedule B
Exterior
Construction
Stucco/Plaster
Water & Sewer
Municipal
Lot Size
60.25 x 150.67 Feet
Garage
Attached
Taxes
$22K (2026)
Listing Brokerage
Brokerage Name
CHESTNUT PARK REAL ESTATE LIMITED

Samuel Muttiah
Transition Realtor | Canada to Southern California
KW Beverly Hills
Share This Listing
Let's Talk About Your Next Move
Whether you are purchasing your home in Southern California, selling property in Canada, or planning a full cross-border transition, Samuel is here to guide you every step of the way.
Cross-Border Relocation Expertise
Every submission is reviewed personally by Samuel Muttiah. He will connect with you directly to evaluate your specific goals, legal logistics, and timeline.