
5 Glenelia Ave, Toronto, Ontario, M2M 2K6


Description
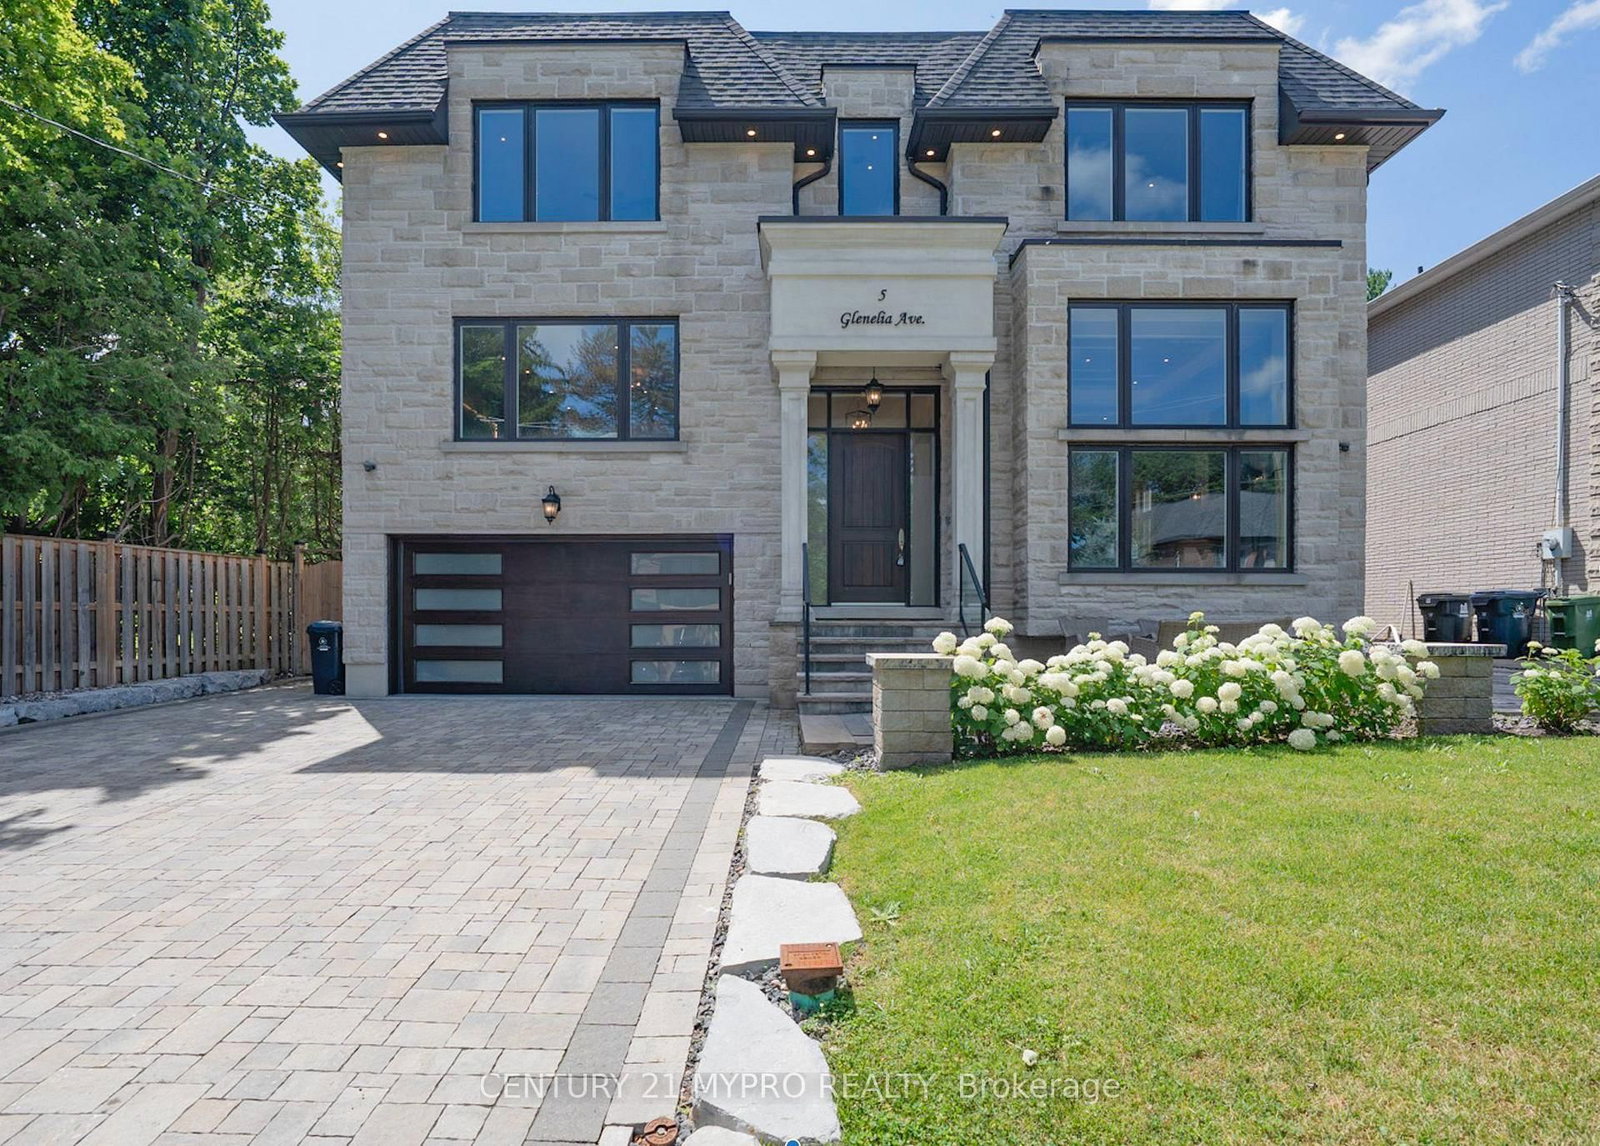
Welcome to an exceptional custom-built residence set on a wide 65' south-facing lot in primeNorth York. Basking in natural light, the main floor impresses with dramatic 14' soaringceilings, exquisite millwork, coffered accents, integrated speakers, and smart homeautomation, serviced by a convenient 4-level elevator. The gourmet chef's kitchen features anoversized quartz center island with a prep sink, custom cabinetry, and a bright breakfastnook. A grand panelled office with a feature fireplace provides the ultimate work-from-homesanctuary. Upstairs, the lavish primary suite offers a cozy gas fireplace, dual skylit walk-inclosets, and a spa-style 7-piece ensuite. All bedrooms feature private ensuites with heatedfloors. Designed for modern luxury and effortless comfort, additional highlights includeradiant heated basement floors, dual HVAC systems, two laundry areas, a mudroom with sideentrance, EV charger, and in-ground sprinklers. Minutes to top-rated schools. Impeccablymaintained & move-in ready!
Home Details
List Date
2026-10-14
Style
2-Storey
Type
Detached
Status
Active
Year Built
UNKNOWN
Features
Bedrooms
4+1
Bathrooms
5
Heating
Forced Air
Cooling
-
Parking
6 Spaces
Appliances & Equipment
Inclusions
None specified.
Exterior
Construction
Stucco/Plaster
Water & Sewer
Municipal
Lot Size
63.02 x 143 Feet
Garage
Built-In
Taxes
$22K (2026)
Listing Brokerage
Brokerage Name
CENTURY 21 MYPRO REALTY

Samuel Muttiah
Transition Realtor | Canada to Southern California
KW Beverly Hills
Share This Listing
Let's Talk About Your Next Move
Whether you are purchasing your home in Southern California, selling property in Canada, or planning a full cross-border transition, Samuel is here to guide you every step of the way.
Cross-Border Relocation Expertise
Every submission is reviewed personally by Samuel Muttiah. He will connect with you directly to evaluate your specific goals, legal logistics, and timeline.