
243 Florence Ave, Toronto, Ontario, M2N 1G7

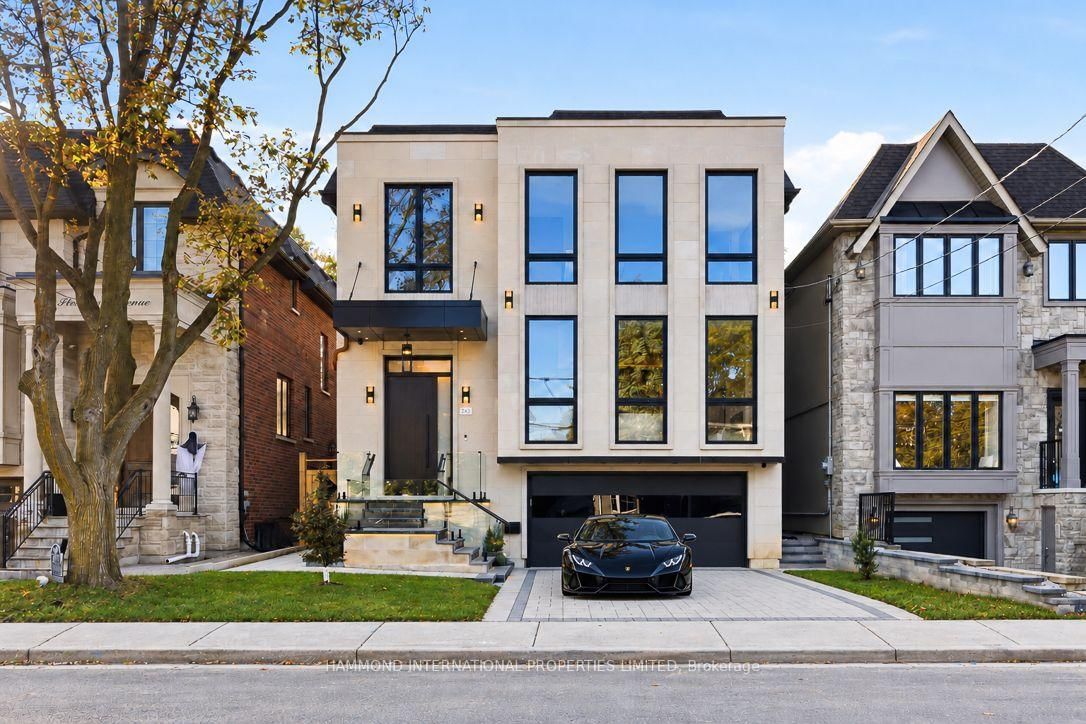


Description
An extraordinary expression of architectural distinction and refined craftsmanship, 243 Florence Avenue presents a custom-designed residence where sophisticated design, premium finishes, and advanced technology converge to create an exceptional living experience. this remarkable home is defined by its generous proportions and impressive ceiling heights. Ten-foot ceilings on the main and second floors, a dramatic 14-foot office ceiling, and 13-foot ceilings in the lower level create a magnificent sense of volume and openness. Designed for elevated family living, the residence features six bedrooms, each with its own ensuite bathroom, offering exceptional privacy and comfort for family and guests. The chef-inspired kitchen is appointed with premium Sub-Zero and Wolf appliances, while three electric fireplaces and a gas fireplace in the lower level add warmth and ambiance throughout the home. Thoughtfully curated features include an integrated smart-home system, a dedicated server area with access to the dining room, an elegant wine cellar, and two conveniently located laundry areas on the second floor and lower level. The home features a professionally engineered central furnace and air conditioning system, complemented by two independent boilers. One boiler is dedicated to driveway heating, while the second provides high-capacity hot water for all six bathrooms and radiant floor heating throughout the lower level. The entrance porch and exterior steps are also equipped with electric heating systems. Designed using detailed engineering calculations, the heating and cooling systems incorporate automatic thermostat controls and a temperature sensor positioned at the highest ceiling point to help maintain the desired indoor temperature.
Home Details
List Date
2026-10-13
Style
2-Storey
Type
Detached
Status
Active
Year Built
UNKNOWN
Features
Bedrooms
5+1
Bathrooms
7
Heating
Forced Air
Cooling
-
Parking
6 Spaces
Appliances & Equipment
Inclusions
This carefully engineered configuration reduces the heating demand on the central furnace, eliminates the need for a second furnace, and maximizes valuable interior space while supporting year-round comfort. With 32.6% lot coverage and the added assurance of a Tarion warranty, 243 Florence Avenue brings together intelligent design, refined craftsmanship, and thoughtfully integrated features for exceptional everyday living.
Exterior
Construction
Other
Water & Sewer
Municipal
Lot Size
40 x 128.92 Feet
Garage
Built-In
Taxes
- (2026)
Listing Brokerage
Brokerage Name
HAMMOND INTERNATIONAL PROPERTIES LIMITED

Samuel Muttiah
Transition Realtor | Canada to Southern California
KW Beverly Hills
Share This Listing
Let's Talk About Your Next Move
Whether you are purchasing your home in Southern California, selling property in Canada, or planning a full cross-border transition, Samuel is here to guide you every step of the way.
Cross-Border Relocation Expertise
Every submission is reviewed personally by Samuel Muttiah. He will connect with you directly to evaluate your specific goals, legal logistics, and timeline.